
BEDS4
BATHS3 full
SQUARE FEET2,384
MLS#2765977
STATUSActive
PROPERTY TYPEResidential - Single Family
SUBDIVISIONArtesia
Property Description
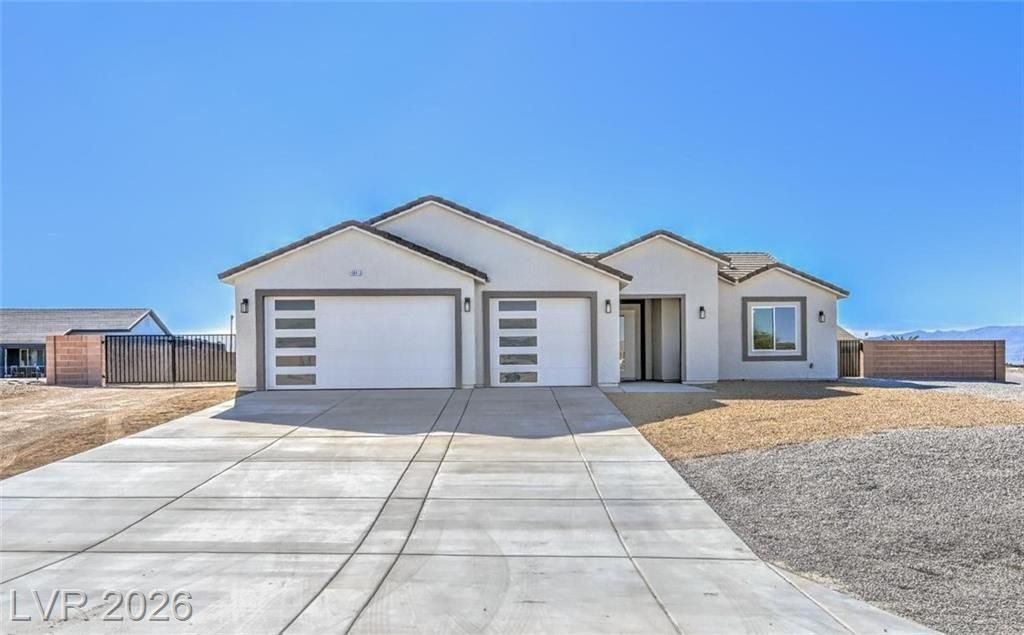
STUNNING newbuild 2026 CUSTOM home in Artesia, corner lot 2384 sqft. living area, 4 Bedrooms, 2nd Master, 3 Full Bathrooms, GORGEOUS spacious walk-in shower. 2x6 walls, 9 foot height ceiling. Custom-made kitchen. Walk-in pantry and closet, cover patio, oversized kitchen island, quartz countertops all around the home. Woodlike lifeproof vinyl flooring, remote-control ceiling fans, stainless steel appliances, magnificent chandeliers, electric fireplaces in both living room and master bedroom, oversized 3 car garage. Apoxy garage. RV parking and RV connections, block wall, iron gates. Full RV hook up with 50 AMP. Gorgeous sink in laundry room. Refrigerator included. Open floor plan. Club House in community and park. Come take a look at your new home today!!
Property Features
Property Type: Residential - Single Family
Cooling: Central Air, Electric
Fireplaces: 2
Heating: Central, Electric
Home Style: One Story
Lot Size: 0.36 Acres
Roof Type: Tile
Stories: 1.0
Taxes: $221
Year Built: 2026
Amenities
Bedroom on Main Level
Ceiling Fan(s)
Primary Downstairs
Patio
Feature Descriptions
Appliances: Built-In Electric Oven, Electric Range, Disposal, Microwave, Refrigerator
Association Amenities: Clubhouse
Days on Site: 128
Fencimg: Block, Back Yard
Fireplace: Bedroom, Electric, Living Room
Flooring: Luxury Vinyl Plank
HOA Fee: 21/ Monthly
Laundry: Electric Dryer Hookup, Main Level
Lot: 1/4 to 1 Acre Lot, Desert Landscaping, Landscaped
Parcel#: 043-671-25
Parking: Garage, Private, RV Gated, RV Access/Parking
Parking Notes: Garage, Private, RV Gated, RV Access/Parking
Patio/Porch: Patio
Sewer: Public Sewer
Utilities: Underground Utilities
Water: Public
Room Sizes
Kitchen: 13 X 14
Bedroom 2: 15 X 14
Primary Bedroom: 15 X 16
Local Schools
High School: Pahrump Valley
Middle School: Rosemary Clarke
Elementary School: Hafen,Hafen
Listed By / Shown By
Listed By
Agency Name: The Ridge Realty Group
Agency Contact: 775-751-3000
Agent Name: Amil Kurtagic
Shown By
Agency Title: Wardley Real Estate
Agency Phone: 702-256-4900

Estimate Your Payment
Estimated Payment
$ 2,073.71 per month $1,909.47 Principal & Interest $18.42 Property Tax $145.82 Homeowner's Insurance
4641 Castlewood | MLS# 2765977
This single family home located at 4641 Castlewood, Pahrump, NV 89061 is currently listed for sale with an asking price of $499,950. This property was built in 2026 and has 4 bedrooms and 3 full baths with 2384 sq. ft. Castlewood is located in the Artesia subdivision. Search Artesia real estate on www.wardleyre.com today.