
BEDS4
BATHS2 full
SQUARE FEET1,324
MLS#2799958
STATUSActive
PROPERTY TYPEResidential - Single Family
SUBDIVISIONGardens East-Phase 9
Property Description
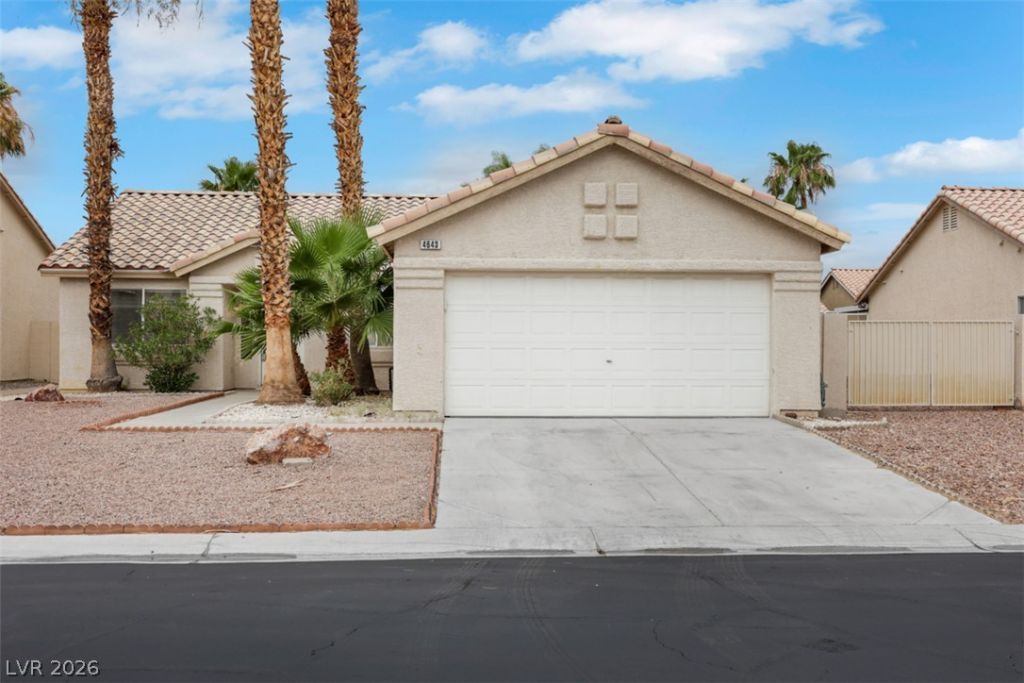
Discover an exceptional opportunity in a highly sought-after Las Vegas neighborhood, where comfort meets convenience in a vibrant setting. This charming single-story residence, boasting four spacious bedrooms and two full bathrooms, provides an ideal canvas for creating your dream home. With a generous living area spanning 1324 square feet, there's ample space for both relaxation and entertaining. The property sits on a substantial 0.19-acre lot, offering significant outdoor potential for gardening, recreation, or simply enjoying the beautiful Nevada climate. Located at 4643 Califa Drive, this home is nestled in an established community, promising a lifestyle of ease and accessibility. The surrounding area is known for its welcoming atmosphere and provides convenient access to local amenities and community highlights. This residence offers a unique blend of privacy and connectivity, making it an excellent choice for those seeking a tranquil retreat without sacrificing urban conveniences. Experience the potential and charm of this delightful Las Vegas gem.
Property Features
Property Type: Residential - Single Family
Cooling: Central Air, Electric
Garage: 2 car attached
Heating: Central, Electric
Home Style: One Story
Lot Size: 0.19 Acres
Roof Type: Tile
Stories: 1.0
Taxes: $1,696
Year Built: 2000
Amenities
Bedroom on Main Level
Ceiling Fan(s)
Primary Downstairs
Window Treatments
Porch
Patio
Private Yard
Feature Descriptions
Appliances: Dishwasher, Gas Cooktop, Disposal, Refrigerator
Association Amenities: Gated, Guard
Days on Site: 15
Fencimg: Block, Back Yard
Flooring: Tile
HOA Fee: 115/ Monthly
Laundry: Electric Dryer Hookup, Gas Dryer Hookup, None
Lot: Desert Landscaping, Garden, Landscaped, Rocks, Trees, < 1/4 Acre
Parcel#: 161-22-713-034
Parking: Attached, Garage, Inside Entrance, Private, Guest
Parking Notes: Attached, Garage, Inside Entrance, Private, Guest
Patio/Porch: Covered, Patio, Porch
Sewer: Public Sewer
Special View Info: None
Utilities: Underground Utilities
Water: Public
Window: Blinds
Room Sizes
Kitchen: 16 X 15
Dining Room: 18 X 14
Family Room: 18 X 14
Bedroom 4: 10 X 10
Bedroom 3: 10 X 10
Bedroom 2: 11 X 10
Primary Bedroom: 14 X 12
Local Schools
High School: Chaparral
Middle School: Cortney Francis
Elementary School: Whitney,Whitney
Listed By / Shown By
Listed By
Agency Name: Century 21 Americana
Agency Contact: (702) 815-6011
Agent Name: Yasmin E. Smith
Shown By
Agency Title: Wardley Real Estate
Agency Phone: 702-256-4900

Estimate Your Payment
Estimated Payment
$ 1,641.84 per month $1,394.05 Principal & Interest $141.33 Property Tax $106.46 Homeowner's Insurance
4643 Califa Drive | MLS# 2799958
This single family home located at 4643 Califa Drive, Las Vegas, NV 89122 is currently listed for sale with an asking price of $365,000. This property was built in 2000 and has 4 bedrooms and 2 full baths with 1324 sq. ft. Califa Drive is located in the Gardens East-Phase 9 subdivision. Search Gardens East-Phase 9 real estate on www.wardleyre.com today.