
BEDS5
BATHS3 full
SQUARE FEET2,423
MLS#2786993
STATUSActive
PROPERTY TYPEResidential - Single Family
SUBDIVISIONCameron-Mesa Verde
Property Description
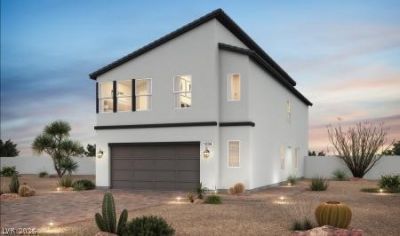
Welcome to WELLSTON RIDGE in Southwest Las Vegas. Situated on a corner homesite, this new construction Tanglewood floor plan offers 5 bedrooms, 3 baths, a spacious loft, and an open-concept layout. The kitchen features upgraded granite countertops, a large center island, 42-inch upper cabinets with crown molding, soft-close doors and drawers, and a pantry. The primary suite includes a walk-in closet, dual vanities, and a private water closet. Additional features include 9-foot first-floor ceilings, window coverings throughout, an upstairs laundry room, tankless water heater, soft-water loop pre-plumb, and a 2-car garage with automatic opener. Conveniently located near shopping, dining, parks, Town Square, and freeway access. Ask about current builder incentives. Homesite 19.
Property Features
Property Type: Residential - Single Family
Cooling: Central Air, Electric
Garage: 2 car attached
Heating: Central, Gas
Home Style: Two Story
Lot Size: 0.09 Acres
Roof Type: Tile
Stories: 2.0
Taxes: $5,000
Year Built: 2026
Amenities
Bedroom on Main Level
Window Treatments
Programmable Thermostat
Patio
Private Yard
Sprinkler/Irrigation
Feature Descriptions
Appliances: Disposal, Gas Range, Microwave
Days on Site: 59
Exterior: Drywall
Fencimg: Block, Back Yard
Flooring: Concrete
HOA Fee: 65/ Monthly
Laundry: Gas Dryer Hookup, Upper Level
Lot: Drip Irrigation/Bubblers, Desert Landscaping, Landscaped, Trees, < 1/4 Acre
Parcel#: 177-07-412-019
Parking: Attached, Garage, Inside Entrance, Private
Parking Notes: Attached, Garage, Inside Entrance, Private
Patio/Porch: Covered, Patio
Sewer: Public Sewer
Utilities: Underground Utilities
Water: Public
Window: Double Pane Windows, Low-Emissivity Windows, Window Treatments
Room Sizes
Bedroom 5: 12 X 11
Great Room: 24 X 14
Loft: 14 X 11
Kitchen: 12 X 11
Dining Room: 13 X 10
Bedroom 4: 14 X 12
Bedroom 2: 10 X 10
Bedroom 3: 11 X 10
Primary Bedroom: 15 X 14
Local Schools
High School: Desert Oasis
Middle School: Silvestri
Elementary School: Mathis, Beverly Dr.,Mathis, Beverly Dr.
Listed By / Shown By
Listed By
Agency Name: TB Realty Las Vegas LLC
Agency Contact: 702-243-9800
Agent Name: Bryanne Chang-Fong
Shown By
Agency Title: Wardley Real Estate
Agency Phone: 702-256-4900

Estimate Your Payment
Estimated Payment
$ 2,632.49 per month $2,058.61 Principal & Interest $416.67 Property Tax $157.21 Homeowner's Insurance
4646 Saguaro Sunset Avenue | MLS# 2786993
This single family home located at 4646 Saguaro Sunset Avenue, Las Vegas, NV 89139 is currently listed for sale with an asking price of $539,000. This property was built in 2026 and has 5 bedrooms and 3 full baths with 2423 sq. ft. Saguaro Sunset Avenue is located in the Cameron-Mesa Verde subdivision. Search Cameron-Mesa Verde real estate on www.wardleyre.com today.