
BEDS3
BATHS2 full 1 partial
SQUARE FEET1,562
MLS#2826712
STATUSPending
PROPERTY TYPERental - Townhouse
SUBDIVISIONNevada Ranch-Phase 3
Property Description
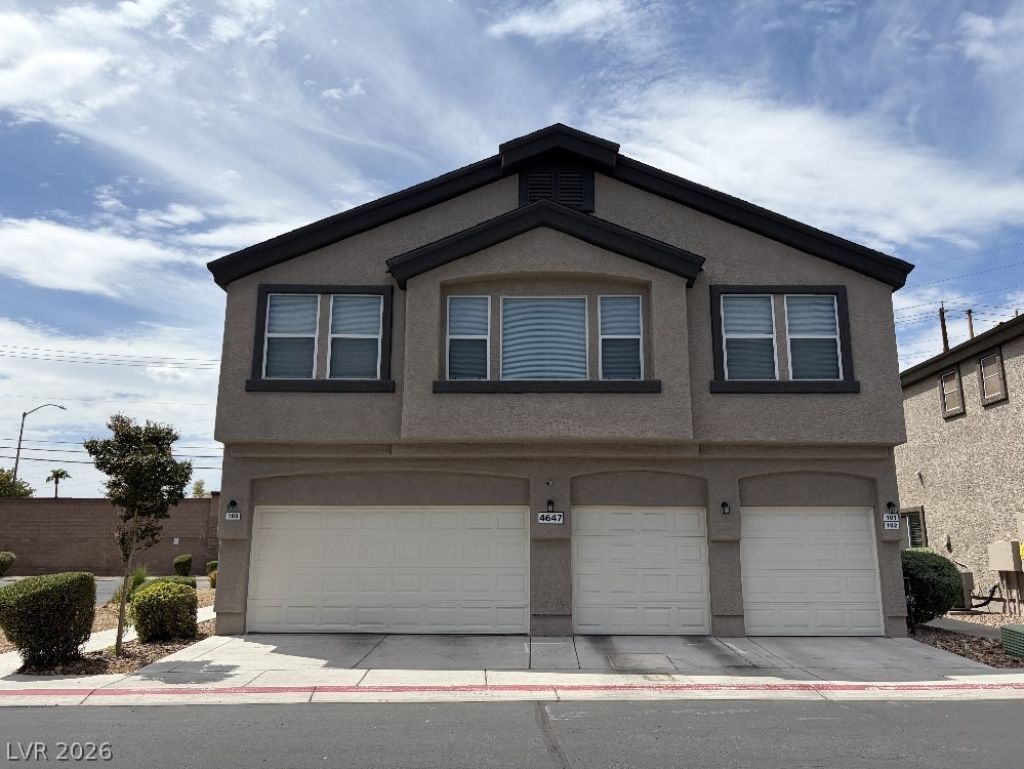
A two-story townhouse architectural design defines this inviting residence located on Dealers Choice Way. The entryway leads into a home featuring wood laminate floor throughout the living room, dining room, and bedrooms, creating a cohesive and serene atmosphere. Ceiling fan(s) and blinds are installed to enhance the comfort of the interior spaces.At the heart of the home, the kitchen is equipped with tile flooring, stainless steel appliances, and a microwave. This space transitions smoothly into the dining areas, while a washer and dryer are also included to support daily household routines. The layout comprises three bedrooms, two full bathrooms, and one half bathroom to accommodate various living arrangements.Outdoor living is centered around a paved backyard that offers space to BBQ and enjoy quiet afternoons. The property includes a two-car garage and is situated close to extra parking for added convenience.Set within a gated community, this property provides access to shared amenities including parks and a community pool. Residents can experience the tranquil environment of this Las Vegas neighborhood while enjoying the benefits of community-oriented features.
Property Features
Property Type: Rental - Townhouse
Cooling: Central Air, Electric
Garage: 2
Heating: Central, Gas
Home Style: Two Story
Lot Size: 0.02 Acres
Roof Type: Tile
Stories: 2.0
Year Built: 2007
Amenities
Bathroom on Main Level
Ceiling Fan(s)
Window Treatments
Feature Descriptions
Appliances: Built-In Gas Oven, Dryer, Dishwasher, Disposal, Refrigerator, Washer/Dryer, Washer/DryerAllInOne, Washer
Association Amenities: Gated, Pool
Community Features: Pool
Days on Site: 8
Exterior: Frame, Stucco, Drywall
Fencimg: Metal, Partial
Flooring: Carpet, Laminate
Laundry: Gas Dryer Hookup, Main Level
Parcel#: 161-21-714-048
Parking: Assigned, Covered, Indoor, Guest
Parking Notes: Assigned, Covered, Indoor, Guest
Pool: Community
Swimming Pool: Yes
Utilities: Cable Available
Window: Blinds
Room Sizes
Bedroom 3: 10 X 12
Bedroom 2: 10 X 12
Primary Bedroom: 12 X 14
Local Schools
High School: Chaparral
Middle School: Cortney Francis
Elementary School: Bailey, Sister Robert Joseph,Bailey, Sis
Listed By / Shown By
Listed By
Agency Name: Vertex Realty & Property Manag
Agency Contact: 702-916-3512
Agent Name: Tomie Tajima
Shown By
Agency Title: Wardley Real Estate
Agency Phone: 702-256-4900

4647 Dealers Choice Way, Unit 103 | MLS# 2826712
This property located at 4647 Dealers Choice Way, Unit 103, Las Vegas, NV 89122 is currently listed for rent with an asking price of $1,700 / Monthly. Search Las Vegas real estate on www.wardleyre.com today.