
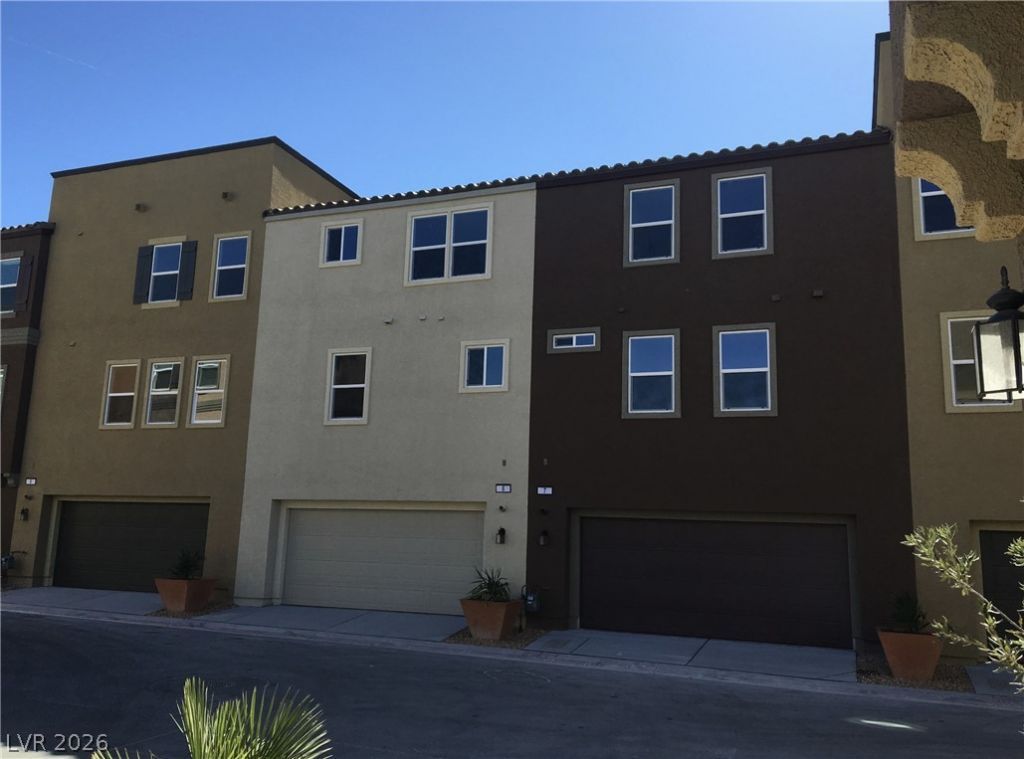
BEDS3
BATHS3 full 1 partial
SQUARE FEET1,858
MLS#2798918
STATUSActive
PROPERTY TYPERental - Townhouse
SUBDIVISIONMonteverdi
Property Description
elcome home to this stunning 3-bedroom townhome featuring an incredible rooftop deck with breathtaking panoramic views of the Las Vegas Strip and majestic Mt. Charleston. Whether you're enjoying your morning coffee, entertaining friends, or taking in the spectacular sunsets, this rooftop retreat is sure to impress. Inside, you'll find a bright, open-concept floor plan designed for comfortable living, with stylish finishes, spacious bedrooms, and plenty of room to relax. The attached garage provides added convenience, while the desirable location offers easy access to shopping, dining, entertainment, and major freeways. Combining comfort, convenience, and unforgettable views, this exceptional townhome is the perfect place to call home. Schedule your showing today before this one is gone!
Property Features
Property Type: Rental - Townhouse
Cooling: Central Air, Electric
Garage: 2
Heating: Central, Gas
Home Style: Three Story
Lot Size: 0.03 Acres
Roof Type: Tile
Stories: 3.0
Year Built: 2016
Amenities
Bedroom on Main Level
Window Treatments
Feature Descriptions
Appliances: Dryer, Dishwasher, Disposal, Gas Range, Microwave, Refrigerator, Washer/Dryer, Washer/DryerAllInOne, Washer
Days on Site: 15
Exterior: Frame, Stucco
Fencimg: None
Flooring: Carpet, Tile
Laundry: Gas Dryer Hookup, Laundry Room
Parcel#: 124-30-110-121
Parking: Garage, Private
Parking Notes: Garage, Private
Pets Allowed: Yes
Utilities: Cable Available
Window: Blinds
Room Sizes
Dining Room: 15 X 12
Bedroom 3: 14 X 10
Bedroom 2: 13 X 11
Primary Bedroom: 15 X 14
Local Schools
High School: Shadow Ridge
Middle School: Saville Anthony
Elementary School: Carl, Kay,Carl, Kay
Listed By / Shown By
Listed By
Agency Name: Faranesh Real Estate
Agency Contact: 702-536-9000
Agent Name: Wasim Faranesh
Shown By
Agency Title: Wardley Real Estate
Agency Phone: 702-256-4900

4650 Ranch House Road , Unit 9 | MLS# 2798918
This property located at 4650 Ranch House Road , Unit 9, North Las Vegas, NV 89031 is currently listed for rent with an asking price of $1,995 / Monthly. Search North Las Vegas real estate on www.wardleyre.com today.