
BEDS4
BATHS2 full 1 partial
SQUARE FEET2,306
MLS#2759691
STATUSActive
PROPERTY TYPEResidential - Single Family
SUBDIVISIONArtesiahafen Ranch Phs#4
Property Description
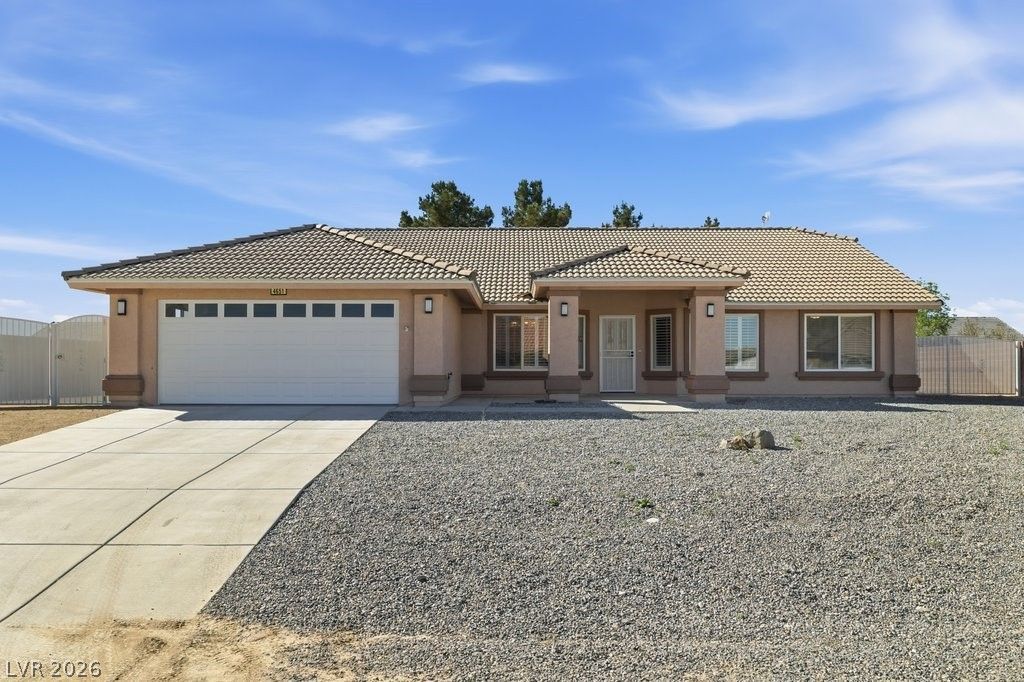
An updated 4-bedroom single-family residential home on a 0.3-acre lot in the Artesia community anchors this inviting property in South Pahrump Valley. This one-story residence features 2,306 square feet of living space, containing three bathrooms and a large 2-car garage equipped with a mini-split. Inside, updated flooring runs throughout the home. The kitchen features quartz counters, a breakfast bar, an induction cook-top stove, and a microwave. The primary bedroom and bath are separate from the other three bedrooms. For daily living and gatherings, the home offers a family room with an electric fireplace, a dining room, and an additional room designed for use as an office or separate den.The outdoor space features an extended patio, a gazebo, and a large storage shed with electric. Fulfilling practical needs, the property provides back yard access, RV gate access, and RV parking with full hook-ups on both sides of the home.The local neighborhood offers a walking park, a dog park, and a community center featuring year-round activities. Situated 45 minutes from Las Vegas, the location also provides access to Red Rock and other outdoor activities.
Property Features
Property Type: Residential - Single Family
Cooling: Central Air, Electric
Fireplaces: 1
Garage: 2
Heating: Central, Electric
Home Style: One Story
Lot Size: 0.30 Acres
Roof Type: Tile
Stories: 1.0
Taxes: $2,198
Year Built: 2007
Amenities
Bathroom on Main Level
Bedroom on Main Level
Primary Downstairs
None
Private Yard
Feature Descriptions
Appliances: Electric Cooktop, Electric Range, Disposal, Microwave
Association Amenities: Clubhouse, Dog Park
Days on Site: 234
Fencimg: Block, Back Yard
Fireplace: Electric, Family Room
Flooring: Carpet, Luxury Vinyl Plank
HOA Fee: 270/ Annually
Laundry: Electric Dryer Hookup, Main Level
Lot: 1/4 to 1 Acre Lot, Desert Landscaping, Landscaped, Rocks
Parcel#: 43-671-16
Parking: Attached, Garage, Private, RV Gated, RV Access/Parking
Parking Notes: Attached, Garage, Private, RV Gated, RV Access/Parking
Sewer: Public Sewer
Utilities: Electricity Available
Water: Public
Room Sizes
Family Room: 15 X 19
Bedroom 4: 10 X 10
Bedroom 3: 10 X 11
Bedroom 2: 10 X 11
Primary Bedroom: 15 X 19
Local Schools
High School: Pahrump Valley
Middle School: Rosemary Clarke
Elementary School: Floyd,Floyd
Listed By / Shown By
Listed By
Agency Name: The Ridge Realty Group
Agency Contact: 775-751-3000
Agent Name: Linda C. Groover
Shown By
Agency Title: Wardley Real Estate
Agency Phone: 702-256-4900

Estimate Your Payment
Estimated Payment
$ 1,807.01 per month $1,508.63 Principal & Interest $183.17 Property Tax $115.21 Homeowner's Insurance
4651 Stonebridge Court | MLS# 2759691
This single family home located at 4651 Stonebridge Court, Pahrump, NV 89061 is currently listed for sale with an asking price of $395,000. This property was built in 2007 and has 4 bedrooms and 2 full and 1 partial baths with 2306 sq. ft. Stonebridge Court is located in the Artesiahafen Ranch Phs#4 subdivision. Search Artesiahafen Ranch Phs#4 real estate on www.wardleyre.com today.