
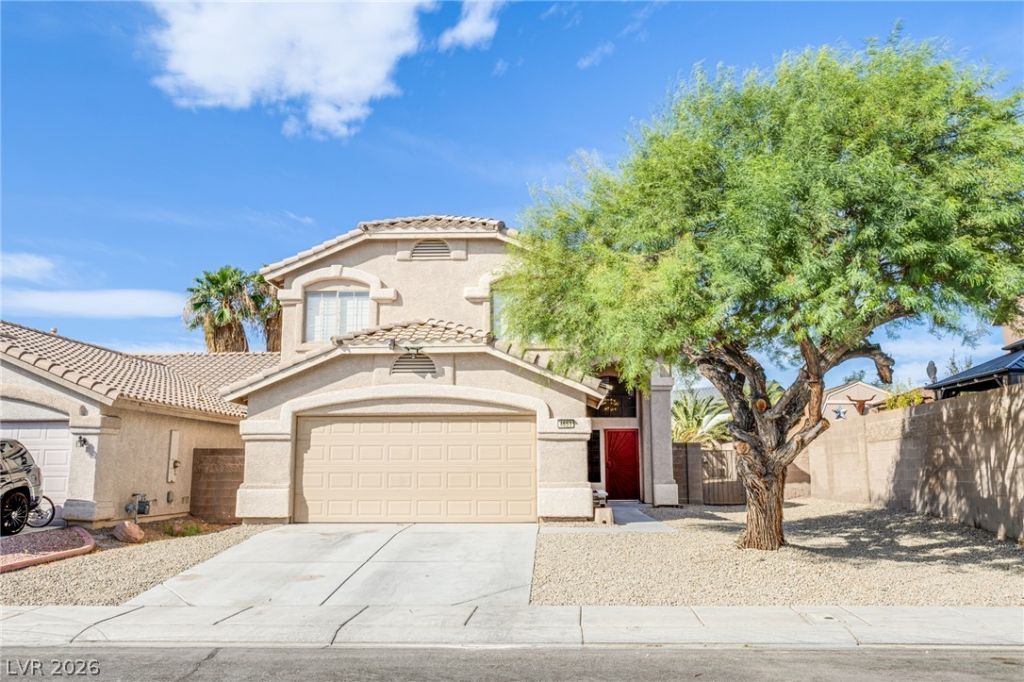
BEDS4
BATHS2 full 1 partial
SQUARE FEET1,965
MLS#2813349
STATUSActive
PROPERTY TYPEResidential - Single Family
SUBDIVISIONCobblestone Ridge Parcel 2 Phase 2
Property Description
Welcome hοme tο this bеаutÑ?fullÑ? аÑ?pointed 4-bedroom, 3?bathrοom two-story home offering 1,965 sq. ft. of thoughtfully designed living space with NO HOA. This clean and inviting home features custom paint, beautiful wood flooring, plantation shutters, and a gourmet kitchen perfect for everyday living and entertaining. The spacious primary suite offers a luxurious retreat with a beautiful freestanding soaking tub and custom stonework in the primary bathroom. Every detail throughout the home has been thoughtfully maintained, creating a warm and welcoming atmosphere. Step outside and unwind in your private backyard, complete with a custom pergola- perfect for entertaining guests, or simply relaxing after a long day.
Property Features
Property Type: Residential - Single Family
Cooling: Central Air, Electric
Garage: 2 car attached
Heating: Central, Gas
Home Style: Two Story
Lot Size: 0.11 Acres
Roof Type: Tile
Stories: 2.0
Taxes: $1,968
Year Built: 1997
Amenities
BathroomonMainLevel
Ceiling Fan(s)
Window Treatments
Programmable Thermostat
Porch
Patio
Private Yard
Sprinkler/Irrigation
Feature Descriptions
Appliances: Dryer, Disposal, Gas Range, Microwave, Refrigerator, Water Softener Owned, Wine Refrigerator, Washer
Association Amenities: None
Fencimg: Block, Back Yard
Flooring: Ceramic Tile, Hardwood, Laminate
Laundry: Gas Dryer Hookup, Laundry Room
Lot: Drip Irrigation/Bubblers, Desert Landscaping, Landscaped, Rocks, < 1/4 Acre
Parcel#: 139-02-114-017
Parking: Attached, Garage, Garage Door Opener, Inside Entrance, Private
Parking Notes: Attached, Garage, Garage Door Opener, Inside Entrance
Patio/Porch: Patio, Porch
Sewer: Public Sewer
Utilities: Cable Available, Underground Utilities
Water: Public
Window: Double Pane Windows, Plantation Shutters, Window Treatments
Room Sizes
Living Room: 14 X 16
Family Room: 13 X 15
Dining Room: 10 X 12
Bedroom 4: 11 X 12
Bedroom 3: 11 X 12
Bedroom 2: 11 X 11
Primary Bedroom: 14 X 17
Local Schools
High School: Mojave
Middle School: Findlay Clifford O.
Elementary School: Elizondo, Raul P.,Elizondo, Raul P.
Listed By / Shown By
Listed By
Agency Name: Platinum Real Estate Prof
Agency Contact: (702) 499-7932
Agent Name: Cheri A. Stonehocker
Shown By
Agency Title: Wardley Real Estate
Agency Phone: 702-256-4900

Estimate Your Payment
Estimated Payment
$ 1,911.17 per month $1,623.21 Principal & Interest $164.00 Property Tax $123.96 Homeowner's Insurance
4653 Grand Rock Drive | MLS# 2813349
This single family home located at 4653 Grand Rock Drive , North Las Vegas, NV 89081 is currently listed for sale with an asking price of $425,000. This property was built in 1997 and has 4 bedrooms and 2 full and 1 partial baths with 1965 sq. ft. Grand Rock Drive is located in the Cobblestone Ridge Parcel 2 Phase 2 subdivision. Search Cobblestone Ridge Parcel 2 Phase 2 real estate on www.wardleyre.com today.