
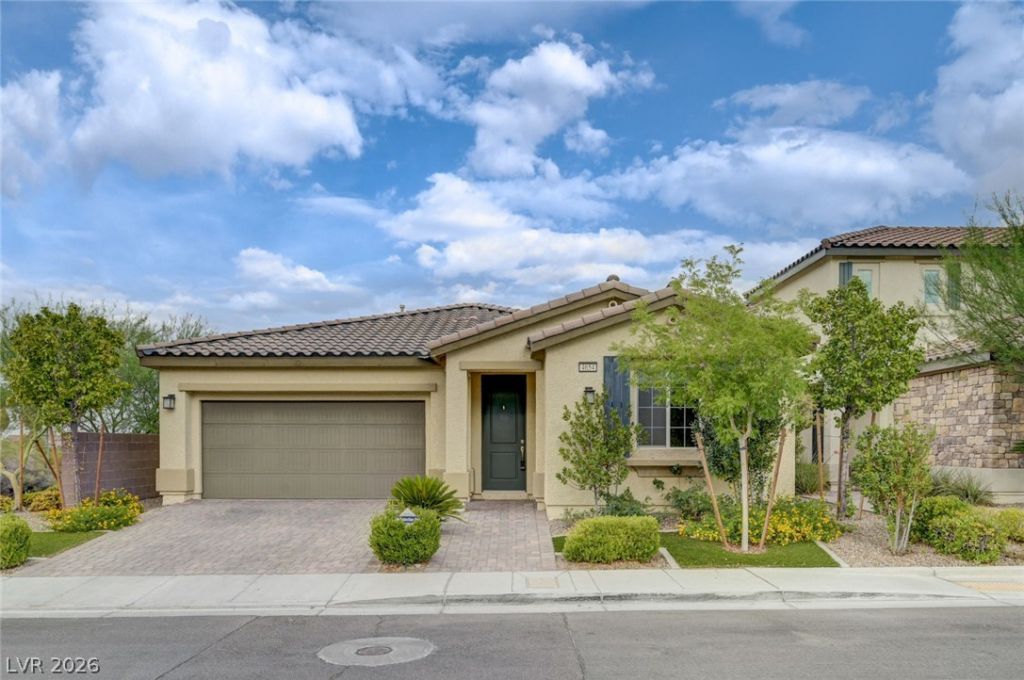
BEDS4
BATHS2 full
SQUARE FEET1,850
MLS#2799718
STATUSActive
PROPERTY TYPEResidential - Single Family
SUBDIVISIONPeacefull Ridge At Lone Mountain Puli Phase 8
Property Description
Rare opportunity to own a former model home with stunning mountain, city, and Strip views! Built in 2019 and set on a hilltop in Lone Mountain, this single-story home was designed to take full advantage of its incredible location. The infinity-style backyard creates a seamless connection to the views, while the covered patio offers the perfect place to relax and take in the mountains with the city lights sparkling in the distance. Wake up to Strip views from the primary suite, complete with a spa-like bathroom featuring a massive walk-in shower and an oversized walk-in closet. The open floor plan is centered around a spacious kitchen with an oversized island that's ideal for entertaining, and with four bedrooms, there's plenty of space for family, guests, or a home office. Located just 10 minutes from Downtown Summerlin, this is a rare combination of newer single-story living, panoramic views, and an exceptional location.
Property Features
Property Type: Residential - Single Family
Cooling: Central Air, Electric,2 Units
Garage: 2 car attached
Heating: Central, Gas
Home Style: One Story
Lot Size: 0.14 Acres
Roof Type: Tile
Stories: 1.0
Taxes: $5,461
Year Built: 2019
Amenities
Bedroom on Main Level
Primary Downstairs
Balcony
Barbecue
Private Yard
Feature Descriptions
Appliances: Dryer, Dishwasher, Disposal, Gas Range, Refrigerator, Washer
Exterior: Drywall
Fencimg: Block, Back Yard
Flooring: Carpet, Ceramic Tile
HOA Fee: 42/ Monthly
Laundry: Gas Dryer Hookup, Main Level
Lot: Desert Landscaping, Landscaped, < 1/4 Acre
Parcel#: 137-01-120-001
Parking: Attached, Garage, Private
Parking Notes: Attached, Garage, Private
Patio/Porch: Balcony
Sewer: Public Sewer
Special View Info: City, Mountain(s), Strip View
Utilities: Cable Available
Water: Public
Window: Double Pane Windows, Low-Emissivity Windows
Room Sizes
Living Room: 15 X 13
Kitchen: 11 X 16
Bedroom 4: 13 X 11
Bedroom 3: 9 X 12
Bedroom 2: 9 X 11
Primary Bedroom: 13 X 16
Local Schools
High School: Centennial
Middle School: Leavitt Justice Myron E
Elementary School: Conners, Eileen,Conners, Eileen
Listed By / Shown By
Listed By
Agency Name: Platinum Real Estate Prof
Agency Contact: (307) 259-7750
Agent Name: Rebecca L. Stoker
Shown By
Agency Title: Wardley Real Estate
Agency Phone: 702-256-4900

Estimate Your Payment
Estimated Payment
$ 2,917.57 per month $2,287.77 Principal & Interest $455.08 Property Tax $174.71 Homeowner's Insurance
4654 Plum Button Street | MLS# 2799718
This single family home located at 4654 Plum Button Street , Las Vegas, NV 89129 is currently listed for sale with an asking price of $599,000. This property was built in 2019 and has 4 bedrooms and 2 full baths with 1850 sq. ft. Plum Button Street is located in the Peacefull Ridge At Lone Mountain Puli Phase 8 subdivision. Search Peacefull Ridge At Lone Mountain Puli Phase 8 real estate on www.wardleyre.com today.