
BEDS4
BATHS3 full
SQUARE FEET2,220
MLS#2819186
STATUSActive
PROPERTY TYPEResidential - Single Family
SUBDIVISIONBlue Diamond Ranch
Property Description
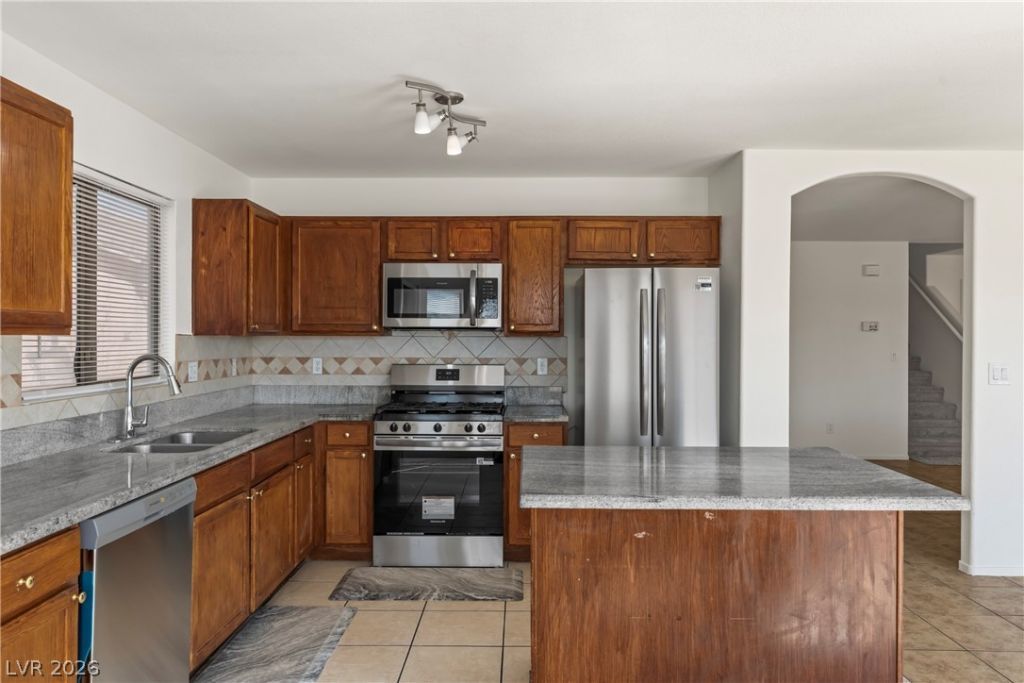
Move-in ready 4 bedroom, 3 bath two-story in Blue Diamond Ranch, southwest Las Vegas 89139, with a bedroom, shower bath and laundry room all on the main level. Brand new carpet, brand new stainless steel appliances, and fresh paint inside and out. 2,220 sq ft, built 2003, attached 2-car garage. Tile runs through the open downstairs, where arches and interior cutout windows connect the living, dining and family rooms and a slider opens to the yard. The kitchen has oak cabinetry, granite counters, a center island, tile backsplash, a gas convection range and a bay-window breakfast nook with built-in shelving. Upstairs: a 19x15 loft, two secondary bedrooms with ceiling fans, a hall bath with tub, and a primary suite with an updated bath featuring vanity and sink, a soaking tub, glass shower, plank flooring and a walk-in closet. Block-wall backyard, unfinished and ready for your design. HOA only $48 per quarter. Move in ready and easy to show. Minutes to I-215 and Blue Diamond Rd.
Upcoming Open Houses
Open House Tuesday October 13th, 3:30pm - 5:30pm
Open House Thursday October 15th, 3:30pm - 5:30pm
Property Features
Property Type: Residential - Single Family
Cooling: Central Air, Electric
Garage: 2
Heating: Central, Gas
Home Style: Two Story
Lot Size: 0.10 Acres
Roof Type: Tile
Stories: 2.0
Taxes: $2,676
Year Built: 2003
Amenities
Bathroom on Main Level
Bedroom on Main Level
Ceiling Fan(s)
Three Quarter Bath on Main Level
Window Treatments
Private Yard
Feature Descriptions
Appliances: Convection Oven, Dryer, Dishwasher, Disposal, Gas Range, Refrigerator, Water Heater, Washer
Days on Site: 16
Fencimg: Block, Back Yard
Flooring: Carpet, Tile
HOA Fee: 48/ Quarterly
Laundry: Gas Dryer Hookup, Main Level
Lot: Landscaped, Rocks, < 1/4 Acre
Parcel#: 177-07-311-127
Parking: Attached, Garage, Private
Parking Notes: Attached, Garage, Private
Sewer: Public Sewer
Utilities: Underground Utilities
Water: Public
Window: Blinds
Room Sizes
Family Room: 19 X 12
Bedroom 4: 10 X 10
Dining Room: 10 X 10
Kitchen: 11 X 10
Family Room: 18 X 13
Loft: 19 X 15
Bedroom 3: 9 X 12
Bedroom 2: 10 X 16
Primary Bathroom: 8 X 14
Primary Bedroom: 13 X 14
Local Schools
High School: Desert Oasis
Middle School: Lawrence
Elementary School: Mathis, Beverly Dr.,Mathis, Beverly Dr.
Listed By / Shown By
Listed By
Agency Name: Signature Real Estate Group
Agency Contact: (702) 292-5904
Agent Name: Amy M. Arbeli
Shown By
Agency Title: Wardley Real Estate
Agency Phone: 702-256-4900

Estimate Your Payment
Estimated Payment
$ 2,072.95 per month $1,718.70 Principal & Interest $223.00 Property Tax $131.25 Homeowner's Insurance
4655 Gracemont Avenue | MLS# 2819186
This single family home located at 4655 Gracemont Avenue, Las Vegas, NV 89139 is currently listed for sale with an asking price of $450,000. This property was built in 2003 and has 4 bedrooms and 3 full baths with 2220 sq. ft. Gracemont Avenue is located in the Blue Diamond Ranch subdivision. Search Blue Diamond Ranch real estate on www.wardleyre.com today.