
BEDS3
BATHS2 full 1 partial
SQUARE FEET2,372
MLS#2813021
STATUSActive
PROPERTY TYPEResidential - Single Family
SUBDIVISIONParadise Terrace
Property Description
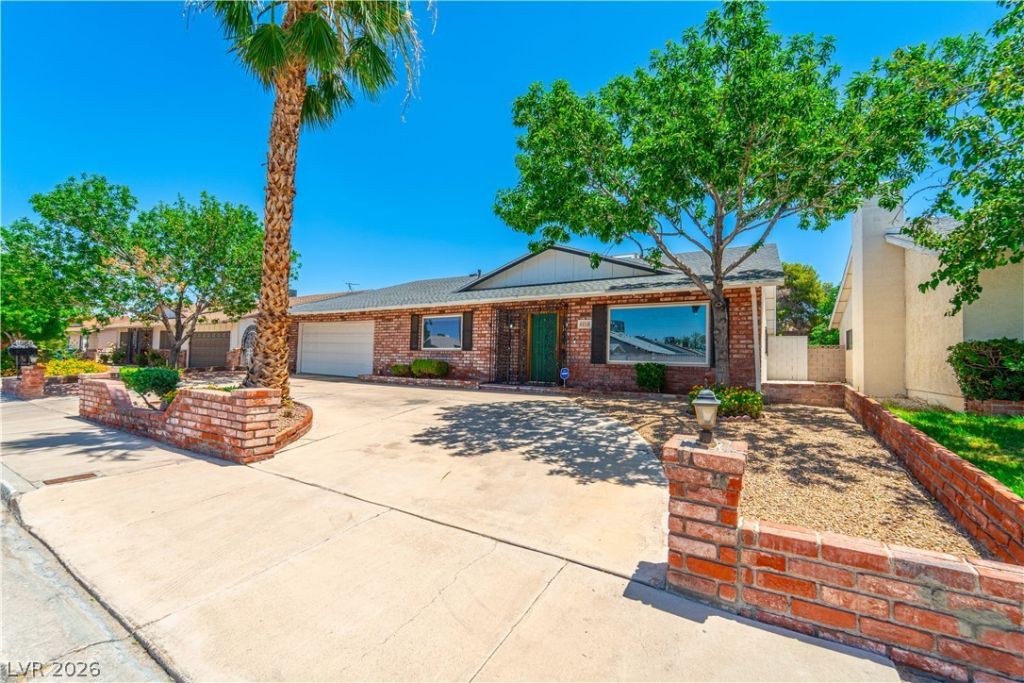
Move-Ñ?n reаdy and mеtÑ?Ñ?ulοuÑ?lÑ? maintained, this eÑ?cеptional home showcases true pride of ownership from themoment you arrive. A circular driveway and attractive curb appeal create a welcoming first impression, whilethoughtful upgrades throughout make this property stand out. At the heart of the home is a chef's dream kitchen,featuring custom cabinetry, premium storage solutions, and every organizational upgrade imaginable; includingMonogram 6-burner stove and Bosch Dishwasher. Entertain with ease or enjoy everyday living in a space designedfor both beauty and functionality. The adjoining laundry room suite offers added convenience with a Sub-Zerorefrigerator, utility sink, and abundant storage. The desirable split-bedroom floor plan provides privacy andflexibility, making it ideal for families, guests, or multigenerational living. Step outside to your own backyard retreat,designed for year-round enjoyment. The outdoor living space features a fully equipped outdoor kitchen, cozyfireplace, and inviting fire pit, creating the perfect setting for entertaining friends and family or simply relaxingunder the Las Vegas sky. Additional highlights include a new roof, an insulated garage door, and extensive storagethroughout the property. This is a rare opportunity to own a beautifully upgraded, move-in-ready home wherequality craftsmanship, thoughtful design, and exceptional care are evident in every detail. Don't miss your chance toexperience all that 4656 Skyland Drive has to offer.
Property Features
Property Type: Residential - Single Family
Cooling: Central Air, Electric
Fireplaces: 1
Garage: 2 car attached
Heating: Central, Gas
Home Style: One Story
Lot Size: 0.16 Acres
Roof Type: Composition, Shingle
Stories: 1.0
Taxes: $1,560
Year Built: 1975
Amenities
Bedroom on Main Level
Primary Downstairs
Private Yard
Feature Descriptions
Appliances: Built-In Gas Oven, Dryer, Dishwasher, Gas Cooktop, Disposal, Microwave, Refrigerator, Water Heater, Washer
Association Amenities: None
Days on Site: 1
Fencimg: Block, Back Yard
Fireplace: Gas, Outside
Flooring: Luxury Vinyl Plank, Tile
Laundry: Gas Dryer Hookup, Laundry Room
Lot: Desert Landscaping, Garden, Landscaped, Rocks, Trees, < 1/4 Acre
Parcel#: 162-24-714-011
Parking: Attached, Garage, Guest, Private
Parking Notes: Attached, Garage, Guest, Private
Sewer: Public Sewer
Special View Info: None
Utilities: Cable Available
Water: Public
Window: Double Pane Windows
Room Sizes
Kitchen: 15 X 13
Family Room: 20 X 13
Living Room: 19 X 17
Bedroom 3: 15 X 11
Bedroom 2: 16 X 13
Primary Bedroom: 18 X 13
Local Schools
High School: Del Sol HS
Middle School: Woodbury C. W.
Elementary School: Rowe, Lewis E.,Rowe, Lewis E.
Listed By / Shown By
Listed By
Agency Name: BHHS Nevada Properties
Agency Contact: (702) 326-2079
Agent Name: Melida C. Pulido
Shown By
Agency Title: Wardley Real Estate
Agency Phone: 702-256-4900

Estimate Your Payment
Estimated Payment
$ 2,267.71 per month $1,986.05 Principal & Interest $130.00 Property Tax $151.67 Homeowner's Insurance
4656 Skyland Drive | MLS# 2813021
This single family home located at 4656 Skyland Drive , Las Vegas, NV 89121 is currently listed for sale with an asking price of $520,000. This property was built in 1975 and has 3 bedrooms and 2 full and 1 partial baths with 2372 sq. ft. Skyland Drive is located in the Paradise Terrace subdivision. Search Paradise Terrace real estate on www.wardleyre.com today.