
BEDS2
BATHS2 full
SQUARE FEET1,050
MLS#2822221
STATUSActive
PROPERTY TYPEResidential - Single Family
SUBDIVISIONSpring Valley Cottages
Property Description
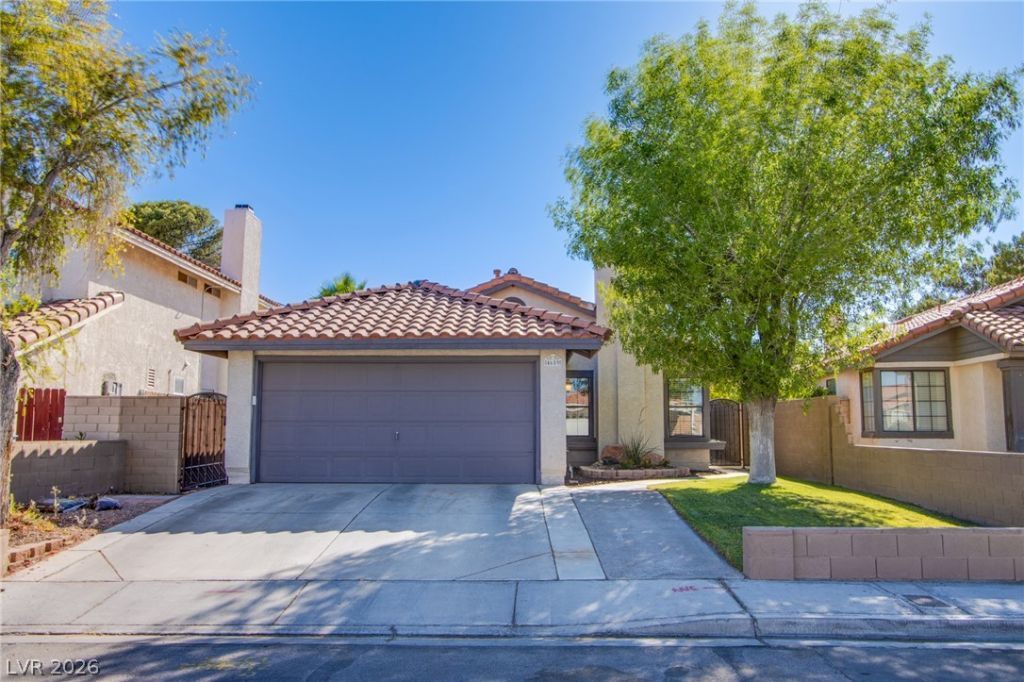
Welcome to Winfield, a spectacular home! 2 Bed/2 Bath/2 Car Garage, large, secluded garden backyard with SPA and NO HOA! Seller has taken great pride in ownership so you can enjoy secure entry to private courtyard, vaulted ceilings in living area, newer HVAC system, custom paint, magnificent 2 tone porcelain tile w/elegant interlocking circular pattern in living area, kitchen, dining and hallways. New angle stops to all plumbed areas, ceiling fans throughout and outdoor covered patio has a new fan with remote control. Wind down and relax in the lush garden yard with beautiful rock garden with mature cacti, succulents and new vibrant flowers while you soothe your soul in the above ground spa. The insulated 2 car garage features an auto entry door, workbench, storage shelves, and extra attic storage. Centrally located in spring Valley near Trop and Tenaya. close to strip, shopping, schools and churches. Play away at the expansive Helen Meyer Community Center w/Ball fields, Fitness Course, Picnic Areas, Playgrounds, Splash Pad, Tennis courts and a Walking Course. Be a Winner at The Winfield Home!
Property Features
Property Type: Residential - Single Family
Cooling: Central Air, Electric
Fireplaces: 1
Garage: 2
Heating: Central, Gas
Home Style: One Story
Lot Size: 0.10 Acres
Roof Type: Tile
Stories: 1.0
Taxes: $991
Year Built: 1987
Amenities
Bathroom on Main Level
Bedroom on Main Level
Ceiling Fan(s)
Full Bath on Main Level
Primary Downstairs
Window Treatments
Deck
Patio
Private Yard
IrrigationSprinklers
Feature Descriptions
Appliances: Dishwasher, Disposal, Gas Range, Microwave
Association Amenities: None
Fencimg: Block, Back Yard
Fireplace: Living Room, Wood Burning
Flooring: Laminate, Other
Hot Tub: Yes
Laundry: Gas Dryer Hookup, Main Level, Laundry Room
Lot: Back Yard, Drip Irrigation/Bubblers, Fruit Trees, Front Yard, Garden, Sprinklers In Rear, Sprinklers In Front, Landscaped, < 1/4 Acre
Parcel#: 163-22-712-024
Parking: Attached, Garage, Garage Door Opener, Open, Private, RV Potential, RV Access/Parking
Parking Notes: Attached, Garage, Garage Door Opener, Open, Private, RV
Patio/Porch: Covered, Deck, Patio
Sewer: Public Sewer
Spa: Yes
Spa: Above Ground, Outdoor Hot Tub
Utilities: Cable Available
Water: Public
Window: Blinds, Double Pane Windows, Drapes, Window Treatments
Room Sizes
Dining Room: 7 X 10
Living Room: 18 X 14
Kitchen: 6 X 10
Bedroom 2: 10 X 12
Primary Bedroom: 18 X 14
Local Schools
High School: Durango
Middle School: Lawrence
Elementary School: Abston, Sandra B,Kim, Frank
Listed By / Shown By
Listed By
Agency Name: Simply Vegas
Agency Contact: (702) 609-5251
Agent Name: Michelle Rohl-Justice
Shown By
Agency Title: Wardley Real Estate
Agency Phone: 702-256-4900

Estimate Your Payment
Estimated Payment
$ 1,644.76 per month $1,451.34 Principal & Interest $82.58 Property Tax $110.83 Homeowner's Insurance
4659 Winfield Drive | MLS# 2822221
This single family home located at 4659 Winfield Drive , Las Vegas, NV 89147 is currently listed for sale with an asking price of $379,999. This property was built in 1987 and has 2 bedrooms and 2 full baths with 1050 sq. ft. Winfield Drive is located in the Spring Valley Cottages subdivision. Search Spring Valley Cottages real estate on www.wardleyre.com today.