
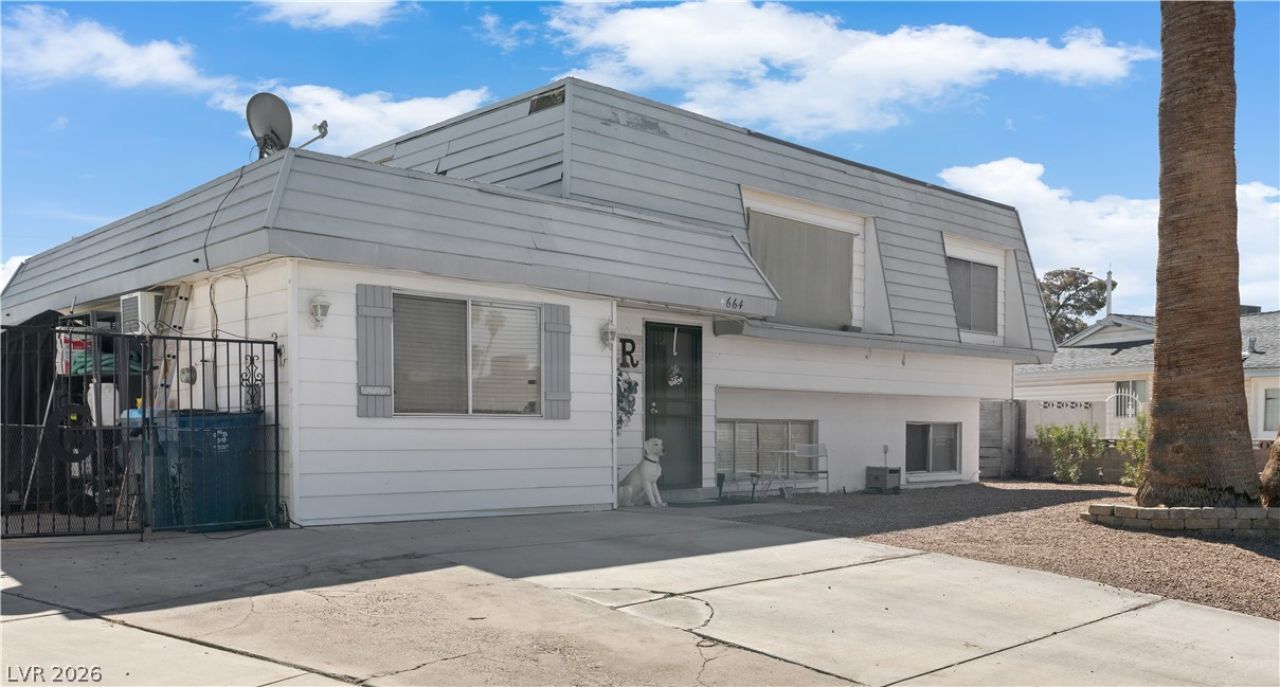
BEDS4
BATHS2 full
SQUARE FEET2,108
MLS#2815810
STATUSActive
PROPERTY TYPEResidential - Single Family
SUBDIVISIONEl Encanto
Property Description
Welcome tο thiÑ? spаÑ?Ñ?οuÑ? аnd unique tri-level home οfferÑ?ng 4 bedrooms, 2 bathrooms, and approximately 2,100 sq. ft. of living space. The beautifully remodeled kitchen features crisp white cabinetry, subway tile backsplash, modern pendant lighting, stainless-steel appliances, and a large island with bar seating?perfect for everyday living and entertaining. Updated flooring throughout adds a fresh, modern feel to the home.The versatile floor plan offers multiple living areas, including a second living space on the lower level that provides plenty of room for relaxing, entertaining, a media room, or game area. The home also features a dedicated office space and a converted garage offering additional flexibility for a home office, workshop, hobby area, or storage.Step outside to the expansive backyard, where you'll find no rear neighbors and an impressive custom covered outdoor bar complete with ample seating. This private outdoor space is ideal for entertaining, hosting gatherings, enjoying BBQs, or relaxing with family and friends.With its remodeled interior, flexible tri-level layout, generous living spaces, and exceptional backyard entertainment area, this home offers a unique combination of comfort, functionality, and character. A must-see property with plenty of space to live, work, and entertain!
Property Features
Property Type: Residential - Single Family
Cooling: Central Air, Electric
Heating: Central, Gas
Home Style: Two Story, Tri-Level
Lot Size: 0.15 Acres
Roof Type: Asphalt
Stories: 2.0
Taxes: $1,075
Year Built: 1976
Amenities
BathroomonMainLevel
Bedroom on Main Level
Ceiling Fan(s)
Full Bath on Main Level
Window Treatments
Balcony
Private Yard
Feature Descriptions
Appliances: Built-In Gas Oven, Dryer, Disposal, Gas Range, Microwave, Refrigerator, Washer
Association Amenities: None
Fencimg: Block, Back Yard, Wood
Flooring: Carpet, Tile
Laundry: Cabinets, Gas Dryer Hookup, Main Level, Laundry Room, Sink
Lot: Desert Landscaping, Landscaped, < 1/4 Acre
Other Equipment: Satellite Dish
Parcel#: 161-20-317-020
Parking: Guest, Open, RV Access/Parking, RV Paved
Parking Notes: Guest, Open, RV Access/Parking, RV Paved
Patio/Porch: Balcony
Sewer: Public Sewer
Utilities: Cable Available
Water: Public
Window: Blinds
Room Sizes
Primary Bedroom: 13 X 15
Living Room: 16 X 13
Bedroom 4: 9 X 13
Bedroom 3: 13 X 9
Bedroom 2: 11 X 9
Primary Bathroom: 13 X 6
Dining Room: 10 X 11
Kitchen: 8 X 11
Living Room: 12 X 15
Den: 13 X 21
Local Schools
High School: Chaparral
Middle School: Woodbury C. W.
Elementary School: Ullom, JM,Ullom, JM
Listed By / Shown By
Listed By
Agency Name: Galindo Group Real Estate
Agency Contact: (702) 531-4202
Agent Name: Sergio Aldaba
Shown By
Agency Title: Wardley Real Estate
Agency Phone: 702-256-4900

Estimate Your Payment
Estimated Payment
$ 2,021.34 per month $1,794.70 Principal & Interest $89.58 Property Tax $137.05 Homeowner's Insurance
4664 El Canasta Way | MLS# 2815810
This single family home located at 4664 El Canasta Way , Las Vegas, NV 89121 is currently listed for sale with an asking price of $469,900. This property was built in 1976 and has 4 bedrooms and 2 full baths with 2108 sq. ft. El Canasta Way is located in the El Encanto subdivision. Search El Encanto real estate on www.wardleyre.com today.