
BEDS3
BATHS2 full
SQUARE FEET1,305
MLS#2800877
STATUSActive Under Contract
PROPERTY TYPEResidential - Single Family
SUBDIVISIONGlenmoor 2
Property Description
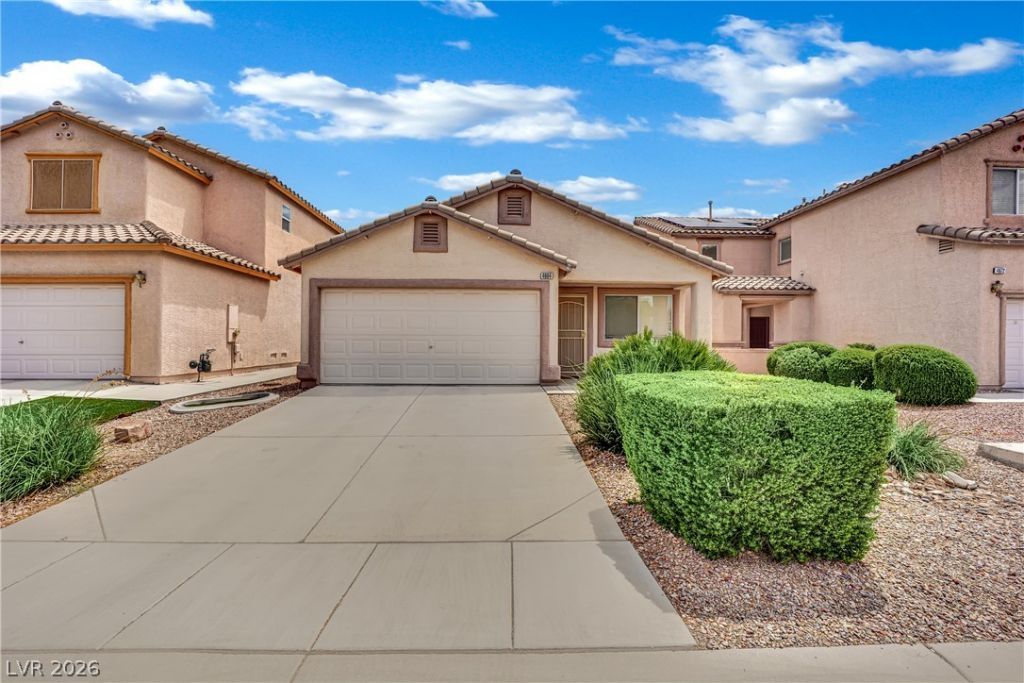
NO HOA!! REMARKABLE!!! SOUTHWEST LAS VEGAS!! ONE OF THE SOUGHT AFTER AREA!!! PRESTINE! PRESTINE, PRESTINE!!! THIS HOME LOOKS ALMOST LIKE A BRAND NEW HOME!!! SINGLE STORY! WELL TAKEN CARE OF WITH FULL EXCELENCY! AS YOU WALK INTO,, YOU WILL VIEW GREAT LIVING ROOM FULLY PRIVATE AND KITCHEN WITH STAINLESS STEEL APPLIANCES, BUILT IN MICROWAVE, SPACIOUS BREAKFAST BAR!!! NICE AND CLEAN GRANITE COUNTER TOP! FAMILY ROOM SETS CONVENIENTLY TO THE BACK YARD ACCESS, WHICH IS A VERY PRIVATE WITH NO NEIGHBORS IN THE BACK, THE BACKYARD IS FULLY COMPLETED, FEATURES ARTIFICIAL TURF, DESIGNED CEMENTED FLOORING, SOLID STONEWORK! FULLY UPDATED AND BEAUTIFUL FOR FAMILY AND FRIENDS GATHERING!! ALL 3 BEDROOMS ARE PRISTINE, THROUGHOUT. THE BATHROOMS ARE BEAUTIFUL, UPDATED,S RENCENTLY WITH A BEAUTIFUL WALK IN SHOWER IN THE PRIMARY BEDROOM, INSTEAD OF A TUB WITH SHOWER AND THE SINKS ARE ALL RENOVATED!!! THE SELLER SPENT THOUSANDS OF DOLLARS TO CREATE A UNIQUE OPPORTUNITY FOR INDIVIDUAL SEEKING A GREAT HOME FOR THEIR FAMILY!! NICE AND COOL AIR WITH A NEWER AC CONDENSER! IT'S LOCATED WITHIN A FEW MINUTES DRIVE TO ALL THE RESTAURENTS, 215 FREEWAY, LAS VEGAS STRIP AND ALL THE OTHER LOCAL ACTIVTIES.
Property Features
Property Type: Residential - Single Family
Cooling: Central Air, Electric
Garage: 2
Heating: Central, Gas
Home Style: One Story
Lot Size: 0.10 Acres
Roof Type: Tile
Stories: 1.0
Taxes: $1,794
Year Built: 2001
Amenities
Bathroom on Main Level
Primary Downstairs
Window Treatments
Patio
Private Yard
SprinklerIrrigation
Feature Descriptions
Appliances: Dryer, Dishwasher, Gas Cooktop, Disposal, Gas Range, Microwave, Refrigerator, Water Softener Owned, Washer
Association Amenities: None
Days on Site: 97
Exterior: Drywall
Fencimg: Block, Back Yard
Flooring: Carpet, Ceramic Tile
Laundry: Gas Dryer Hookup, Laundry Closet, Main Level
Lot: Drip Irrigation/Bubblers, Desert Landscaping, Landscaped, < 1/4 Acre
Parcel#: 163-19-713-031
Parking: Attached, Garage, Private
Parking Notes: Attached, Garage, Private
Patio/Porch: Patio
Sewer: Public Sewer
Utilities: Underground Utilities
Water: Public
Window: Blinds, Double Pane Windows
Room Sizes
Dining Room: 10 X 14
Kitchen: 14 X 14
Family Room: 16 X 14
Living Room: 16 X 14
Bedroom 3: 11 X 10
Bedroom 2: 11 X 10
Primary Bedroom: 15 X 14
Local Schools
High School: Durango
Middle School: Fertitta Frank & Victoria
Elementary School: Abston, Sandra B,Abston, Sandra B
Listed By / Shown By
Listed By
Agency Name: Realty ONE Group, Inc
Agency Contact: dave@davegillteam.com
Agent Name: Hardavinder Gill
Shown By
Agency Title: Wardley Real Estate
Agency Phone: 702-256-4900

Estimate Your Payment
Estimated Payment
$ 1,916.81 per month $1,641.93 Principal & Interest $149.50 Property Tax $125.39 Homeowner's Insurance
4664 Swaying Palms Drive | MLS# 2800877
This single family home located at 4664 Swaying Palms Drive, Las Vegas, NV 89147 is currently listed for sale with an asking price of $429,900. This property was built in 2001 and has 3 bedrooms and 2 full baths with 1305 sq. ft. Swaying Palms Drive is located in the Glenmoor 2 subdivision. Search Glenmoor 2 real estate on www.wardleyre.com today.