
BEDS2
BATHS2 full 1 partial
SQUARE FEET1,725
MLS#2819643
STATUSActive
PROPERTY TYPEResidential - Single Family
SUBDIVISIONDesert Ridge Sub Phase 2
Property Description
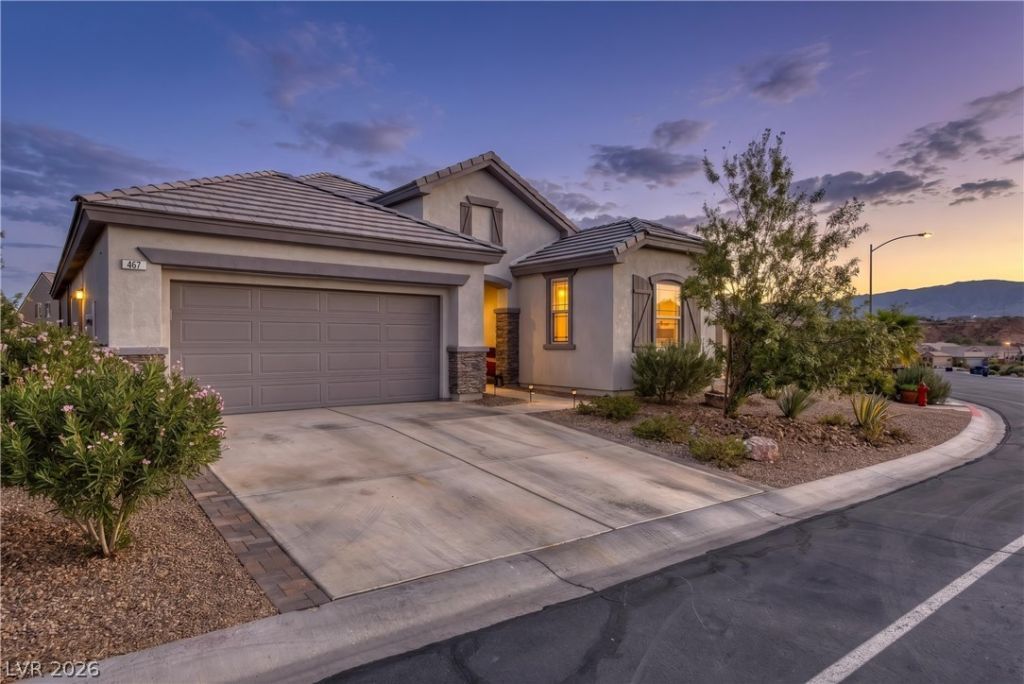
Welcome to this beautiful 2020-built home in the desirable Desert Ridge subdivision, where modern finishes, bright interiors, and desireable outdoor space are ready to welcome you! Bright and inviting, the home features neutral paint, white cabinetry, sleek black finishes, and an abundance of windows that fill the living spaces with natural light. Warm, light-toned luxury vinyl plank flooring blends beautifully with slate gray tile throughout the home. The kitchen is both stylish and functional, featuring white cabinetry, stainless steel appliances, and a bright, open feel. Sliding glass doors extend the living space outdoors to a covered back patio, creating an inviting spot to relax or entertain. The thoughtfully designed floor plan includes two bedrooms plus a versatile den/office with elegant glass French doors, along with a separate laundry room and a full guest bathroom with a tub/shower combination. A convenient half bath adds even more functionality for guests. The primary suite offers a wonderful retreat with a spacious bathroom featuring a beautifully tiled walk-in shower, double vanity, and a generous walk-in closet. Outside, the home sits on a nicely sized lot with an exceptionally large side yard, offering plenty of space for outdoor enjoyment, gardening, pets, or future possibilities. This stunning home has both the space and style to make you feel right at home!
Property Features
Property Type: Residential - Single Family
Cooling: Central Air, Electric
Garage: 2 car attached
Heating: Central, Electric
Home Style: One Story
Lot Size: 0.19 Acres
Roof Type: Tile
Stories: 1.0
Taxes: $3,051
Year Built: 2020
Amenities
Ceiling Fan(s)
Handicap Access
Patio
Private Yard
Feature Descriptions
Accessibility: Accessibility Features
Appliances: Built-In Electric Oven, Dryer, Dishwasher, Gas Cooktop, Disposal, Microwave, Refrigerator, Washer
Association Amenities: None
Exterior: Frame, Stucco
Fencimg: Block, Partial, Wrought Iron
Flooring: Luxury Vinyl Plank, Tile
HOA Fee: 70/ Monthly
Laundry: Electric Dryer Hookup, Gas Dryer Hookup, Laundry Room
Lot: Desert Landscaping, Landscaped, Rocks, Trees, < 1/4 Acre
Parcel#: 001-05-710-050
Parking: Attached, Garage, Inside Entrance, Private
Parking Notes: Attached, Garage, Inside Entrance, Private
Patio/Porch: Covered, Patio
Sewer: Public Sewer
Special View Info: Mountain(s)
Utilities: Electricity Available
Water: Public
Window: Insulated Windows, Low-Emissivity Windows
Room Sizes
Living Room: 16 X 18
Kitchen: 12 X 14
Dining Room: 12 X 12
Den: 11 X 14
Bedroom 2: 11 X 10
Primary Bathroom: 11 X 12
Primary Bedroom: 13 X 15
Local Schools
High School: Other
Middle School: Other
Elementary School: Other
Listed By / Shown By
Listed By
Agency Name: RE/MAX Ridge Realty
Agency Contact: 702-346-7800
Agent Name: John Larson
Shown By
Agency Title: Wardley Real Estate
Agency Phone: 702-256-4900

Estimate Your Payment
Estimated Payment
$ 1,882.20 per month $1,512.45 Principal & Interest $254.25 Property Tax $115.50 Homeowner's Insurance
467 Cliffrose Avenue | MLS# 2819643
This single family home located at 467 Cliffrose Avenue , Mesquite, NV 89027 is currently listed for sale with an asking price of $396,000. This property was built in 2020 and has 2 bedrooms and 2 full and 1 partial baths with 1725 sq. ft. Cliffrose Avenue is located in the Desert Ridge Sub Phase 2 subdivision. Search Desert Ridge Sub Phase 2 real estate on www.wardleyre.com today.