
BEDS3
BATHS3 full 1 partial
SQUARE FEET3,028
MLS#2813512
STATUSActive
PROPERTY TYPERental - Single Family
SUBDIVISIONMacdonald Foothills Pa-18A Phase 1 Amd
Property Description
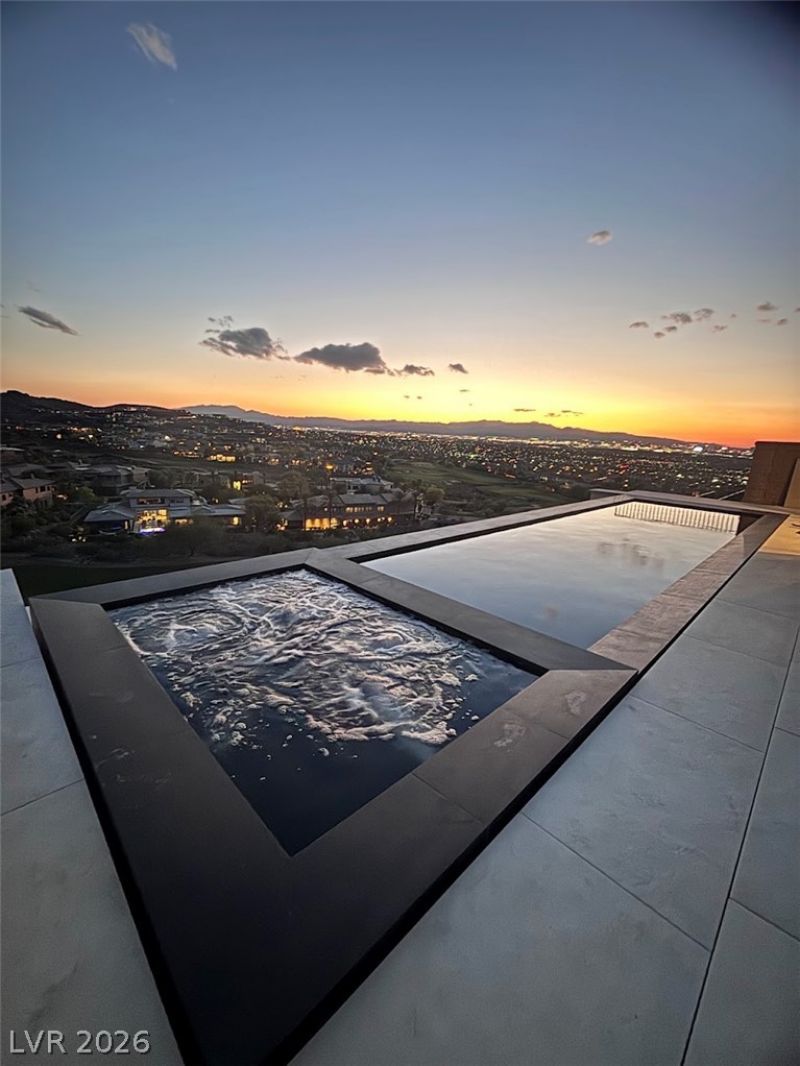
Step int? thi?? extr??rd??n?r?? ?nd lavish residenc? p?rched high above the Las Vegas, valley in prestigious MacDonald Highlands. Take in the breathtaking views this property offers. Upon entry, you'll be greeted by expansive vistas, soaring ceilings, and floor-to-ceiling windows. The gourmet kitchen is a paradise for culinary enthusiasts. The home offers 3 bedrooms, each with its owns private bathroom, The owner's suite is a personal retreat, featuring captivating vies of the strip, mountains, and golf course. The backyard is transformed into a resort-style oasis with a built in bbq, infinity pool and spa.
Property Features
Property Type: Rental - Single Family
Cooling: Central Air, Electric,2 Units
Fireplaces: 1
Garage: 2
Heating: Central, Gas, Multiple Heating Units
Home Style: One Story
Lot Size: 0.15 Acres
Roof Type: Flat
Stories: 1.0
Year Built: 2018
Amenities
BathroomonMainLevel
Bedroom on Main Level
Ceiling Fan(s)
Skylights
Window Treatments
Programmable Thermostat
Feature Descriptions
Appliances: Built-In Gas Oven, Convection Oven, Double Oven, Dryer, Dishwasher, Electric Cooktop, Disposal, Microwave, Refrigerator, Water Softener, Washer/Dryer, Washer/DryerAllInOne, Water Purifier, Wine Refrigerator, Washer
Association Amenities: Basketball Court, Clubhouse, Dog Park, Fitness Center, Gated, Playground, Pickleball, Pool, Guard, Security, Tennis Court(s)
Days on Site: 2
Exterior: Frame, Stucco
Fencimg: Block, Back Yard, Wrought Iron
Fireplace: Gas, Great Room
Flooring: Porcelain Tile, Tile
Laundry: Gas Dryer Hookup, Main Level, Laundry Room
Parcel#: 178-27-123-026
Parking: Garage, Private
Parking Notes: Garage, Private
Pets Allowed: No
Pool: Association
Security: yes
Security: Security System Owned, Fire Sprinkler System
Spa: Yes
Swimming Pool: Yes
Utilities: Cable Not Available
Window: Blinds, Drapes, Skylight(s), Window Treatments
Room Sizes
Great Room: 24 X 18
Dining Room: 11 X 9
Kitchen: 14 X 17
Bedroom 3: 13 X 15
Bedroom 2: 13 X 17
Primary Bedroom: 18 X 19
Local Schools
High School: Foothill
Middle School: Miller Bob
Elementary School: Vanderburg, John C.,Twitchell, Neil C.
Listed By / Shown By
Listed By
Agency Name: Estate Home Management
Agent Name: Jamie Schmidt
Agency Phone: 702-428-2297
Shown By
Agency Title: Wardley Real Estate
Agency Phone: 702-256-4900

467 Serenity Point Drive | MLS# 2813512
This property located at 467 Serenity Point Drive, Henderson, NV 89012 is currently listed for rent with an asking price of $12,000 / Monthly. Search Henderson real estate on www.wardleyre.com today.