
BEDS5
BATHS2 full 1 partial
SQUARE FEET2,800
MLS#2172274
STATUSActive
PROPERTY TYPEResidential - Single Family
SUBDIVISIONTIMBERLINE SUBDIVISION
SCHOOLPark City
Property Description
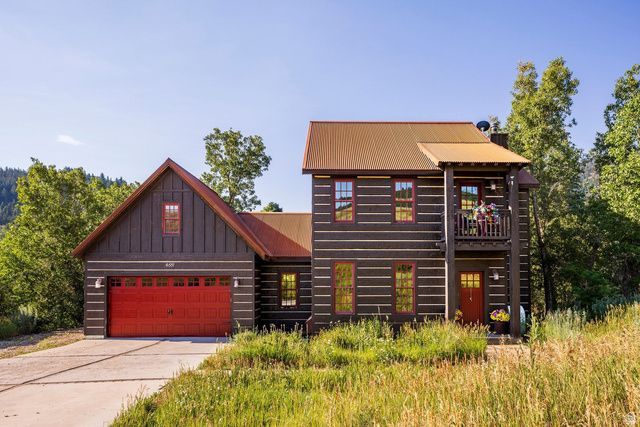
Located in the desirable Summit Park community, this charming mountain home offers the best of both worlds. Nestled in a dog and family friendly neighborhood, surrounded by wildlife and nature and just 15 minutes from Park City and Salt Lake City. This two story home has an ideal floor plan with an open kitchen/family room with a dramatic stone gas fireplace that opens onto an expansive patio with towering trees and a stream as the backdrop. The perfect setting for sipping a cup of coffee or evening barbecues. The formal dining room and a half bath complete the main floor. There are three bedrooms and two bathrooms upstairs and an additional two bedrooms, a bathroom, laundry room and family room downstairs. The main floor has wood floors and hard surface kitchen countertops. Basement level has newer LVP flooring. The two car attached garage with attic storage is an added bonus! This home has been loved by the original owners for 17 years. Don't miss this opportunity to make it yours! Convenient access to the Toll Canyon trail system.
Property Features
Property Type: Residential - Single Family
Basement: Full
Basement: Yes
Fireplaces: 1
Garage: 2 car attached
Heating: Forced Air
Home Style: Stories: 2
Lot Size: 0.48 Acres
Roof Type: Metal
Stories: 3.0
Taxes: $3,013
Year Built: 2009
Amenities
Bath: Sep. Tub/Shower
Closet: Walk-In
Gas Log
Range: Gas
Range/Oven: Free Stdng.
Double Pane Windows
Entry (Foyer)
Feature Descriptions
Appliances: Dryer, Microwave, Refrigerator, Washer
Association Amenities: Snow Removal
Days on Site: 1
Flooring: Carpet, Hardwood, Tile
HOA Fee: 1200/ Annually
Laundry: Electric Dryer Hookup
Lot: Secluded, View: Mountain, Wooded
Lot Dimensions: 0.0x0.0x0.0
Other Equipment: Window Coverings
Parcel#: TL-1-4
Sewer: Sewer: Connected, Sewer: Public
Special View Info: Mountain(s)
Topography: Secluded Yard, Terrain, Flat, View: Mountain, Wooded
Utilities: Natural Gas Connected, Electricity Connected, Sewer Connected, Sewer: Public, Water Connected
Water: Culinary
Window: Drapes
Local Schools
High School: Park City
Middle School: Ecker Hill
Elementary School: Jeremy Ranch
School District: Park City
Listed By / Shown By
Listed By
Agency Name: Summit Sotheby's International Realty
Agency Phone: 801-467-2100
Shown By
Agency Title: Wardley Real Estate
Agency Phone: 702-256-4900

Estimate Your Payment
Estimated Payment
$ 4,773.17 per month $4,201.25 Principal & Interest $251.08 Property Tax $320.83 Homeowner's Insurance
4681 Balsam Dr | MLS# 2172274
This single family home located at 4681 Balsam Dr , Park City, UT 84098 is currently listed for sale with an asking price of $1,100,000. This property was built in 2009 and has 5 bedrooms and 2 full and 1 partial baths with 2800 sq. ft. Balsam Dr is located in the TIMBERLINE SUBDIVISION subdivision within the Park City school district. Search TIMBERLINE SUBDIVISION real estate on www.wardleyre.com today.