
BEDS3
BATHS2 full
SQUARE FEET1,367
MLS#2835006
STATUSActive
PROPERTY TYPERental - Single Family
SUBDIVISIONSpring Valley Cottages
Property Description
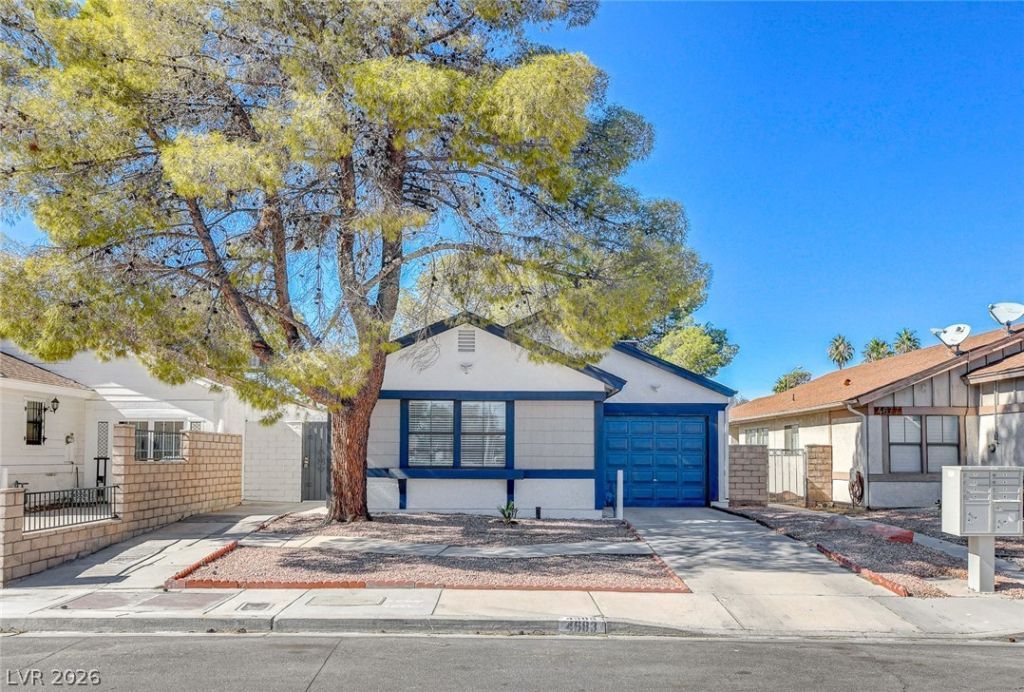
Single story gem, 3 beds, 2 baths, 1 car garage, spacious floor plan, open kitchen w/ quartz counters, stainless steel appliances, white shaker cabinets, undermount stainless steel sink, living room/dining room combo, vaulted ceilings, luxury vinyl plank floors, primary bedroom w/ mirrored closets, primary bathroom w/ custom tile shower enclosure, floating sink vanities, LED lighting & surround sound in both bathrooms, upgraded lighting & fixtures, ceiling fans throughout, generous sized bedrooms, skylights in 2nd bedroom, washer/dryer, private backyard, desert landscaped for easy maintenance, located near schools, parks, shopping & entertainment. WILL CONSIDER 1 SMALL/MEDIUM DOG, NO CATS, NO SMOKING.
Property Features
Property Type: Rental - Single Family
Cooling: Central Air, Electric
Garage: 1
Heating: Central, Gas
Home Style: One Story
Lot Size: 0.10 Acres
Roof Type: Composition, Shingle
Stories: 1.0
Year Built: 1986
Amenities
Ceiling Fan(s)
Window Treatments
Programmable Thermostat
Feature Descriptions
Appliances: Dryer, Dishwasher, Disposal, Gas Range, Microwave, Refrigerator, Washer/Dryer, Washer/DryerAllInOne, Washer
Association Amenities: None
Exterior: Frame, Stucco
Fencimg: Block, Full
Flooring: Laminate
Laundry: Gas Dryer Hookup, Laundry Room
Parcel#: 163-23-313-003
Parking: Garage, Private
Parking Notes: Garage, Private
Utilities: Cable Available
Window: Blinds
Room Sizes
Living Room: 18 X 13
Kitchen: 10 X 10
Dining Room: 10 X 10
Bedroom 3: 12 X 12
Bedroom 2: 12 X 12
Primary Bathroom: 10 X 10
Primary Bedroom: 15 X 13
Local Schools
High School: Durango
Middle School: Guinn Kenny C.
Elementary School: Dondero, Harvey,Dondero, Harvey
Listed By / Shown By
Listed By
Agency Name: Black & Cherry Real Estate
Agency Contact: 702-795-4663
Agent Name: Nora M. Perez
Shown By
Agency Title: Wardley Real Estate
Agency Phone: 702-256-4900

4683 Calderwood Street | MLS# 2835006
This property located at 4683 Calderwood Street , Las Vegas, NV 89103 is currently listed for rent with an asking price of $1,865 / Monthly. Search Las Vegas real estate on www.wardleyre.com today.