
BEDS4
BATHS3 full 1 partial
SQUARE FEET4,010
MLS#2827946
STATUSActive
PROPERTY TYPEResidential - Single Family
SUBDIVISIONSummerlin Village 17A - Parcel D Phase 1
Property Description
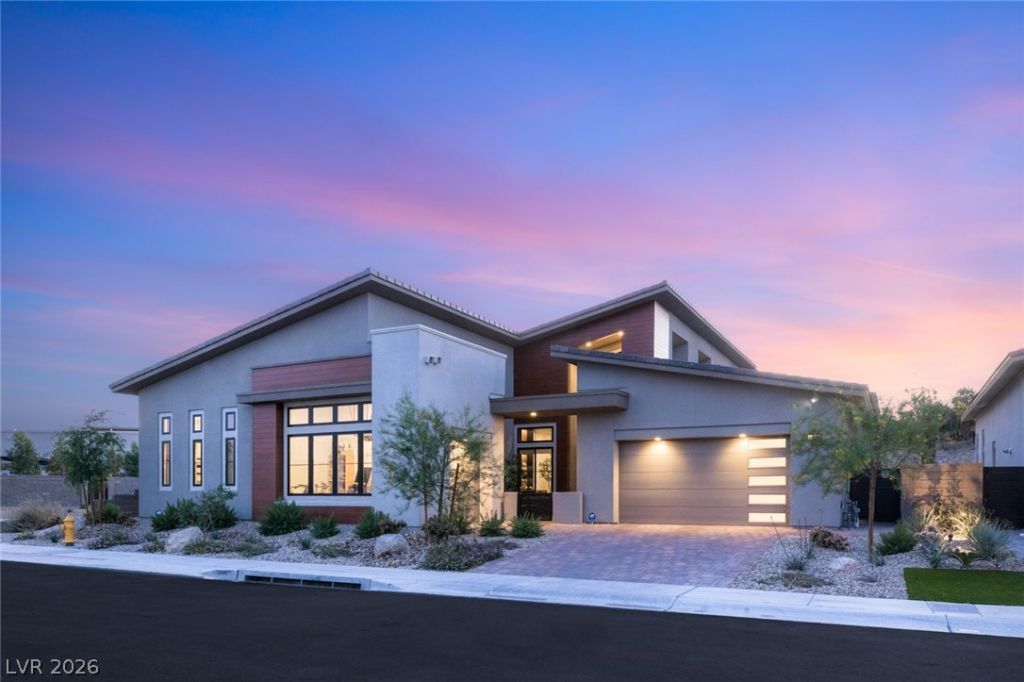
Set on an oversized corner lot backing to The Summit, this 4,010-square-foot single-story residence in Ascension at Summerlin South pairs architectural drama with effortless indoor-outdoor living. Enhanced by over $800,000 in upgrades and bespoke customization, this home reflects exceptional attention to detail. Soaring 22-foot ceilings and open-corner, multi-panel sliding glass doors connect the great room to a thoughtfully designed backyard with a pool, oversized spa, covered barbecue island, and putting green. The kitchen features LG Signature Pro appliances, a 48-inch gas range, stacked cabinetry, and quartz countertops and backsplash, complemented by a wet bar with an upgraded beverage center. Four bedrooms and a custom office offer room to retreat, work, and host. The primary suite features a tray ceiling and sliding glass doors opening outdoors, while the office showcases walnut cabinetry, an integrated desk, and illuminated shelving. Porcelain tile flooring, an electric fireplace, remote-controlled window treatments, and integrated security complete this refined retreat. Community amenities extend the lifestyle with a recreation center featuring a golf simulator and fitness center, along with pickleball courts.
Property Features
Property Type: Residential - Single Family
Cooling: Central Air, Gas,2 Units
Fireplaces: 1
Garage: 3
Heating: Central, Gas, Multiple Heating Units
Home Style: One Story
Lot Size: 0.29 Acres
Roof Type: Tile
Stories: 1.0
Taxes: $4,830
Year Built: 2024
Amenities
Bathroom on Main Level
Bedroom on Main Level
Primary Downstairs
Window Treatments
Built-in Barbecue
Barbecue
Patio
Private Yard
Irrigation Sprinklers
Feature Descriptions
Appliances: Dishwasher, Disposal, Gas Range, Microwave, Refrigerator
Association Amenities: Clubhouse, Fitness Center, Gated, Pickleball, Park, Pool, Racquetball, Guard, Spa/Hot Tub, Security
Community Features: Pool
Fencimg: Block, Back Yard
Fireplace: Electric, Family Room
Flooring: Porcelain Tile, Tile
HOA Fee: 78/ Monthly
Hot Tub: Yes
Laundry: Gas Dryer Hookup, Main Level
Lot: Drip Irrigation/Bubblers, Desert Landscaping, Landscaped, Synthetic Grass, Trees, < 1/4 Acre
Parcel#: 164-24-315-009
Parking: Attached, Garage, Private
Parking Notes: Attached, Garage, Private
Patio/Porch: Covered, Patio
Pool: In Ground, Private, Waterfall, Community
Sewer: Public Sewer
Spa: Yes
Special View Info: None
Swimming Pool: Yes
Utilities: Underground Utilities
Water: Public
Window: Double Pane Windows
Room Sizes
Living Room: 21 X 22
Dining Room: 12 X 22
Den: 20 X 11
Bedroom 4: 11 X 11
Bedroom 3: 12 X 13
Bedroom 2: 11 X 11
Primary Bedroom: 21 X 16
Local Schools
High School: Durango
Middle School: Fertitta Frank & Victoria
Elementary School: Abston, Sandra B,Abston, Sandra B
Listed By / Shown By
Listed By
Agency Name: IS Luxury
Agent Name: Ivan G. Sher
Shown By
Agency Title: Wardley Real Estate
Agency Phone: 702-256-4900

Estimate Your Payment
Estimated Payment
$ 14,170.20 per month $12,790.91 Principal & Interest $402.50 Property Tax $976.79 Homeowner's Insurance
4687 Outlook Peak Street | MLS# 2827946
This single family home located at 4687 Outlook Peak Street, Las Vegas, NV 89135 is currently listed for sale with an asking price of $3,349,000. This property was built in 2024 and has 4 bedrooms and 3 full and 1 partial baths with 4010 sq. ft. Outlook Peak Street is located in the Summerlin Village 17A - Parcel D Phase 1 subdivision. Search Summerlin Village 17A - Parcel D Phase 1 real estate on www.wardleyre.com today.