
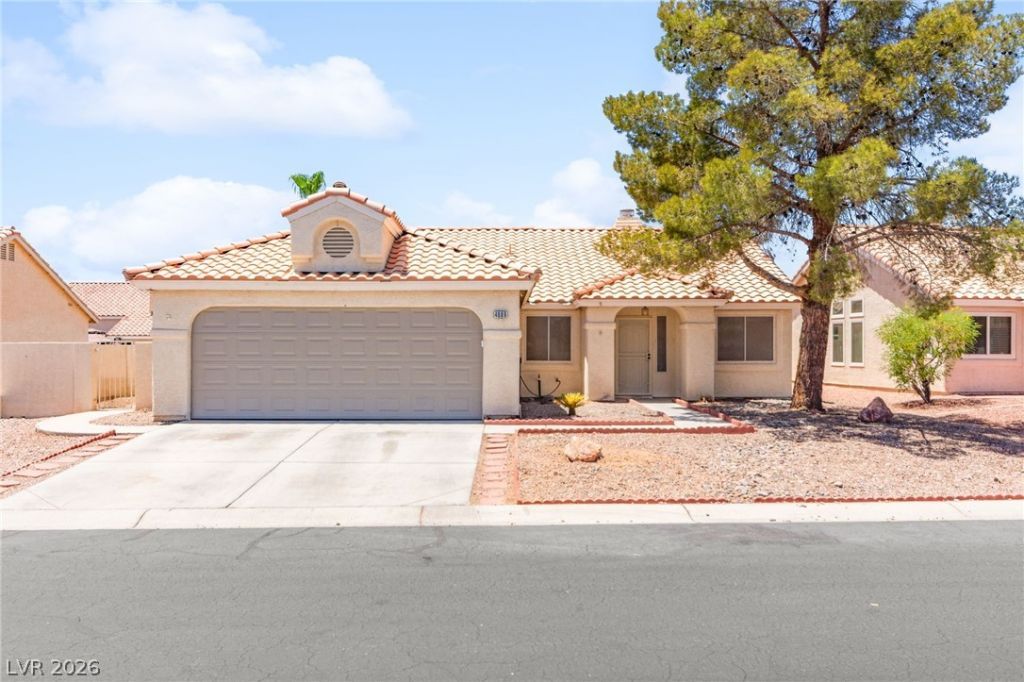
BEDS3
BATHS2 full
SQUARE FEET1,668
MLS#2798196
STATUSActive
PROPERTY TYPEResidential - Single Family
SUBDIVISIONGardens East-Phase 3
Property Description
Welcome home to this beautifully remodeled single-story residence featuring 3 bedrooms, 2 bathrooms, and an open, functional floor plan designed for comfortable living. The updated kitchen and bathrooms, modern finishes, and stylish upgrades throughout make this home truly move-in ready. Located in a highly desirable guard-gated community, residents enjoy resort-style amenities including a playground, and basketball and tennis court. Conveniently situated near shopping, dining, parks, schools, and freeway access, this home offers the perfect combination of comfort, security, and convenience.
Property Features
Property Type: Residential - Single Family
Cooling: Central Air, Electric
Fireplaces: 1
Garage: 2 car attached
Heating: Central, Gas
Home Style: One Story
Lot Size: 0.20 Acres
Roof Type: Composition, Shingle
Stories: 1.0
Taxes: $1,956
Year Built: 1996
Amenities
Bedroom on Main Level
Ceiling Fan(s)
Primary Downstairs
Patio
Feature Descriptions
Appliances: Disposal, Gas Range
Association Amenities: Basketball Court, Clubhouse, Playground, Pool
Community Features: Pool
Days on Site: 20
Fencimg: Block, Back Yard
Fireplace: Gas, Living Room
Flooring: Laminate, Tile
HOA Fee: 120/ Monthly
Laundry: Gas Dryer Hookup, Main Level
Lot: Desert Landscaping, Landscaped, < 1/4 Acre
Parcel#: 161-22-316-010
Parking: Attached, Garage, Private
Parking Notes: Attached, Garage, Private
Patio/Porch: Patio
Pool: Community
Sewer: Public Sewer
Swimming Pool: Yes
Utilities: Underground Utilities
Water: Public
Room Sizes
Dining Room: 13 X 5
Kitchen: 10 X 10
Family Room: 12 X 17
Living Room: 16 X 10
Bedroom 3: 13 X 10
Bedroom 2: 13 X 12
Primary Bathroom: 12 X 10
Primary Bedroom: 16 X 21
Local Schools
High School: Chaparral
Middle School: Cortney Francis
Elementary School: Bailey, Sister Robert Joseph,Bailey, Sis
Listed By / Shown By
Listed By
Agency Name: Huntington & Ellis, A Real Est
Agency Contact: (702) 400-4400
Agent Name: Jack Greenberg
Shown By
Agency Title: Wardley Real Estate
Agency Phone: 702-256-4900

Estimate Your Payment
Estimated Payment
$ 1,827.95 per month $1,546.83 Principal & Interest $163.00 Property Tax $118.13 Homeowner's Insurance
4689 Canna Drive | MLS# 2798196
This single family home located at 4689 Canna Drive, Las Vegas, NV 89122 is currently listed for sale with an asking price of $405,000. This property was built in 1996 and has 3 bedrooms and 2 full baths with 1668 sq. ft. Canna Drive is located in the Gardens East-Phase 3 subdivision. Search Gardens East-Phase 3 real estate on www.wardleyre.com today.