
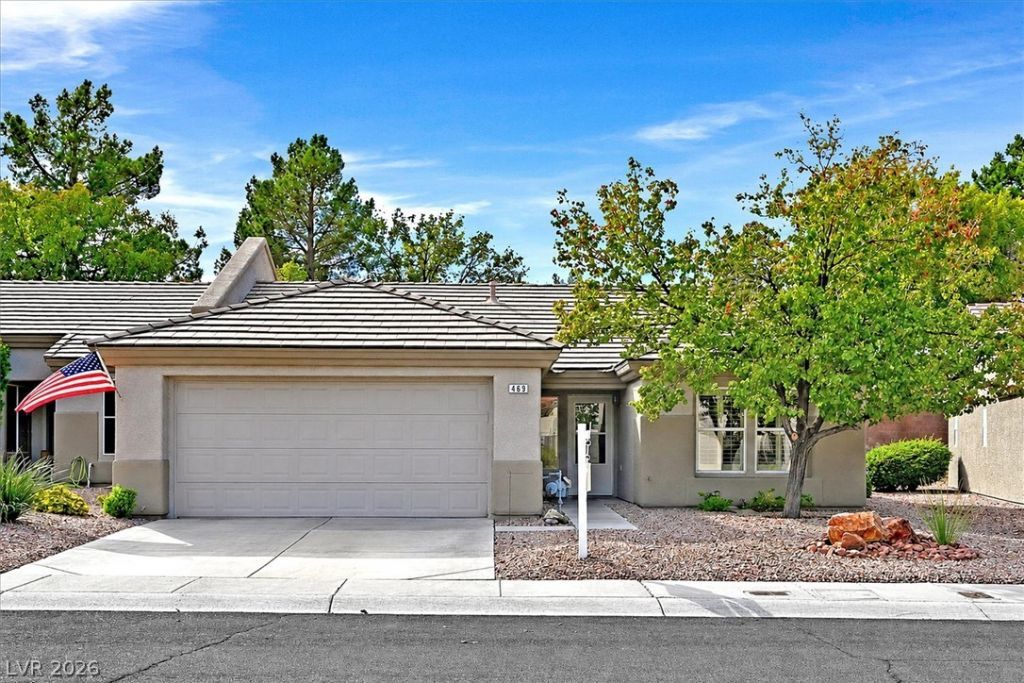
BEDS2
BATHS2 full
SQUARE FEET1,312
MLS#2831984
STATUSActive
PROPERTY TYPEResidential - Townhouse
SUBDIVISIONDel Webb Communities
Property Description
Popular updated Pearl model. Upgrades include a large kitchen island with storage that opens to the dining room—perfect for entertaining. Features include granite countertops, hardwood floors, updated lighting fixtures, all stainless steel appliances, and a walk-in shower in the primary bedroom suite. The primary bedroom also boasts an expanded bay window, a barn door, and a bathroom skylight. Everything on the back patio stays with the home, including the grill, seating area, and recently added green turf. All TVs, the wine fridge, and appliances are also included. Well-maintained duplex home with all the Sun City MacDonald Ranch amenities. Great location; shopping, dinning, golf, Green Valley, and quick 215 access.
Property Features
Property Type: Residential - Townhouse
Cooling: Central Air, Electric
Garage: 2
Heating: Central, Gas
Home Style: One Story
Lot Size: 0.06 Acres
Roof Type: Tile
Stories: 1.0
Taxes: $1,707
Year Built: 1998
Amenities
Bathroom on Main Level
Bedroom on Main Level
Ceiling Fan(s)
Full Bath on Main Level
Primary Downstairs
Skylights
Window Treatments
Programmable Thermostat
Barbecue
Handicap Accessible
Patio
Private Yard
Irrigation Sprinklers
Outdoor Living Area
Feature Descriptions
Accessibility: Accessibility Features
Appliances: Dryer, Dishwasher, Gas Cooktop, Gas Range, Gas Water Heater, Microwave, Refrigerator, Water Heater, Warming Drawer, Water Purifier, Wine Refrigerator, Washer
Association Amenities: Business Center, Clubhouse, Dog Park, Fitness Center, Golf Course, Barbecue, Pickleball, Park, Pool, Recreation Room, Spa/Hot Tub, Tennis Court(s)
Community Features: Pool
Fencimg: None
Flooring: Hardwood, Tile
HOA Fee: 1260/ Annually
Hot Tub: Yes
Laundry: Electric Dryer Hookup, In Garage
Lot: Drip Irrigation/Bubblers, Desert Landscaping, Landscaped, None, Rocks, Synthetic Grass
Parcel#: 178-29-514-117
Parking: Attached, Garage, Garage Door Opener, Inside Entrance, Private, Shelves, Storage, Workshop in Garage, Guest
Parking Notes: Attached, Garage, Garage Door Opener, Inside Entrance
Patio/Porch: Covered, Patio
Pool: Association, Community
Sewer: Public Sewer
Special View Info: None
Swimming Pool: Yes
Water: Public
Window: Drapes, Plantation Shutters, Skylight(s), Window Treatments
Room Sizes
Den: 6 X 8
Bedroom 2: 10 X 10
Primary Bedroom: 12 X 14
Living Room: 14 X 14
Local Schools
High School: Coronado High
Middle School: Miller Bob
Elementary School: Vanderburg, John C.,Vanderburg, John C.
Listed By / Shown By
Listed By
Agency Name: Easy Street Realty Las Vegas
Agency Contact: (970) 623-5386
Agent Name: Maria Thom
Shown By
Agency Title: Wardley Real Estate
Agency Phone: 702-256-4900

Estimate Your Payment
Estimated Payment
$ 1,683.87 per month $1,432.25 Principal & Interest $142.25 Property Tax $109.38 Homeowner's Insurance
469 E Hidden Garden Place | MLS# 2831984
This townhouse located at 469 E Hidden Garden Place , Henderson, NV 89012 is currently listed for sale with an asking price of $375,000. This property was built in 1998 and has 2 bedrooms and 2 full baths with 1312 sq. ft. E Hidden Garden Place is located in the Del Webb Communities subdivision. Search Del Webb Communities real estate on www.wardleyre.com today.