
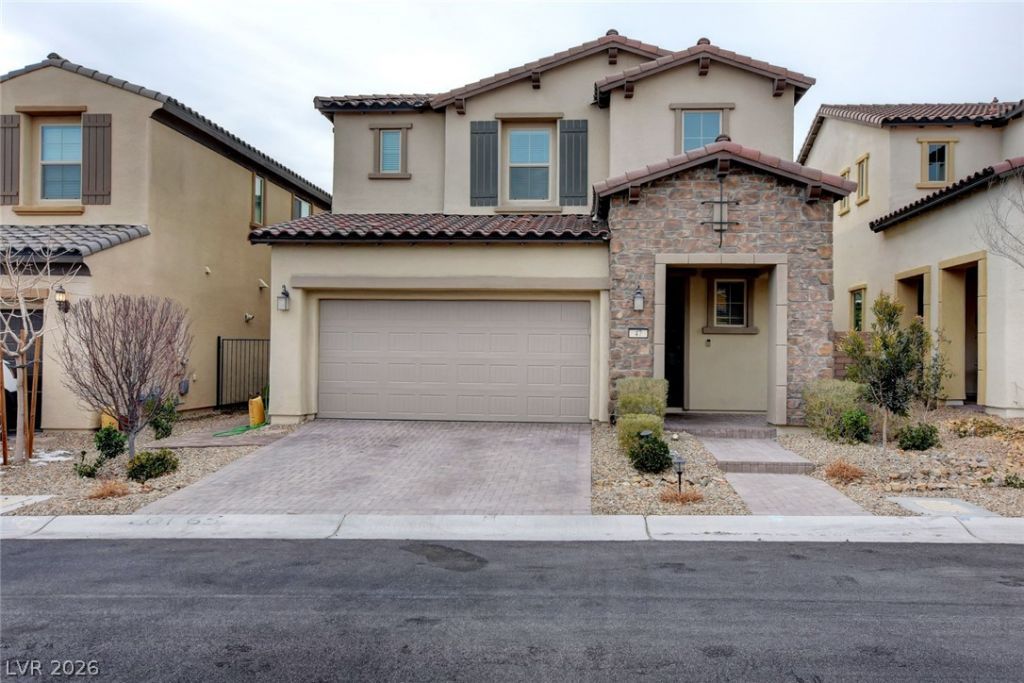
BEDS4
BATHS3 full 1 partial
SQUARE FEET2,334
MLS#2798637
STATUSPending
PROPERTY TYPERental - Single Family
SUBDIVISIONSummerlin Village 23B Parcel Bb Phase 1
Property Description
Gated Summerl??n Gem | 4 ??ed | 3.5 B?th ????ut??ful h?me located in a de??ir?ble gated Summerlin community! This thoughtfully designed floor plan features a main-floor primary suite, 4 bedrooms, 3.5 bathrooms, and a spacious upstairs loft?perfect for a second living area, home office, or playroom.The open-concept kitchen offers granite countertops, stainless steel appliances, a large island, and abundant cabinetry, flowing seamlessly into the dining and living areas. Step outside to a private backyard with artificial turf, a paver patio, and a large covered terrace, ideal for relaxing or entertaining.Additional features include an upstairs laundry room and numerous upgrades throughout.Enjoy everything the award-winning Summerlin Master Planned Community has to offer, including neighborhood parks, community pools, tennis courts, walking trails, and top-rated schools. Conveniently located just minutes from Downtown Summerlin, Las Vegas Ballpark, City National Arena, exceptional dining, shopping, and the stunning Red Rock Canyon National Conservation Area.Don't miss out, apply today!
Property Features
Property Type: Rental - Single Family
Cooling: Central Air, Electric,2 Units
Garage: 2
Heating: Central, Gas, Multiple Heating Units
Home Style: Two Story
Lot Size: 0.10 Acres
Roof Type: Tile
Stories: 2.0
Year Built: 2016
Amenities
BathroomonMainLevel
Bedroom on Main Level
Ceiling Fan(s)
HalfBathonMainLevel
Window Treatments
Programmable Thermostat
Feature Descriptions
Appliances: Built-In Electric Oven, Dryer, Dishwasher, Gas Cooktop, Disposal, Microwave, Refrigerator, Washer/Dryer, Washer/DryerAllInOne, Washer
Association Amenities: Gated
Days on Site: 39
Exterior: Frame, Stucco
Fencimg: Block, Brick, Back Yard
Flooring: Carpet, Tile
Laundry: Electric Dryer Hookup, Gas Dryer Hookup, Laundry Room
Parcel#: 137-27-718-030
Parking: Garage, Private
Parking Notes: Garage, Private
Pets Allowed: Call, Negotiable
Utilities: Cable Available
Window: Blinds
Room Sizes
Loft: 16 X 12
Dining Room: 12 X 11
Bedroom 4: 11 X 10
Bedroom 3: 12 X 11
Bedroom 2: 13 X 12
Primary Bedroom: 14 X 12
Local Schools
High School: Palo Verde
Middle School: Rogich Sig
Elementary School: Vassiliadis, Billy & Rosemary,Vassiliadi
Listed By / Shown By
Listed By
Agency Name: Lantana
Agency Contact: 702-508-8285
Agent Name: Carolina Quiriarte
Shown By
Agency Title: Wardley Real Estate
Agency Phone: 702-256-4900

47 Berneri Drive | MLS# 2798637
This property located at 47 Berneri Drive, Las Vegas, NV 89138 is currently listed for rent with an asking price of $3,275 / Monthly. Search Las Vegas real estate on www.wardleyre.com today.