
BEDS4
BATHS3 full
SQUARE FEET2,534
MLS#2815795
STATUSActive
PROPERTY TYPEResidential - Single Family
SUBDIVISIONRhodes Ranch Phase 7
Property Description
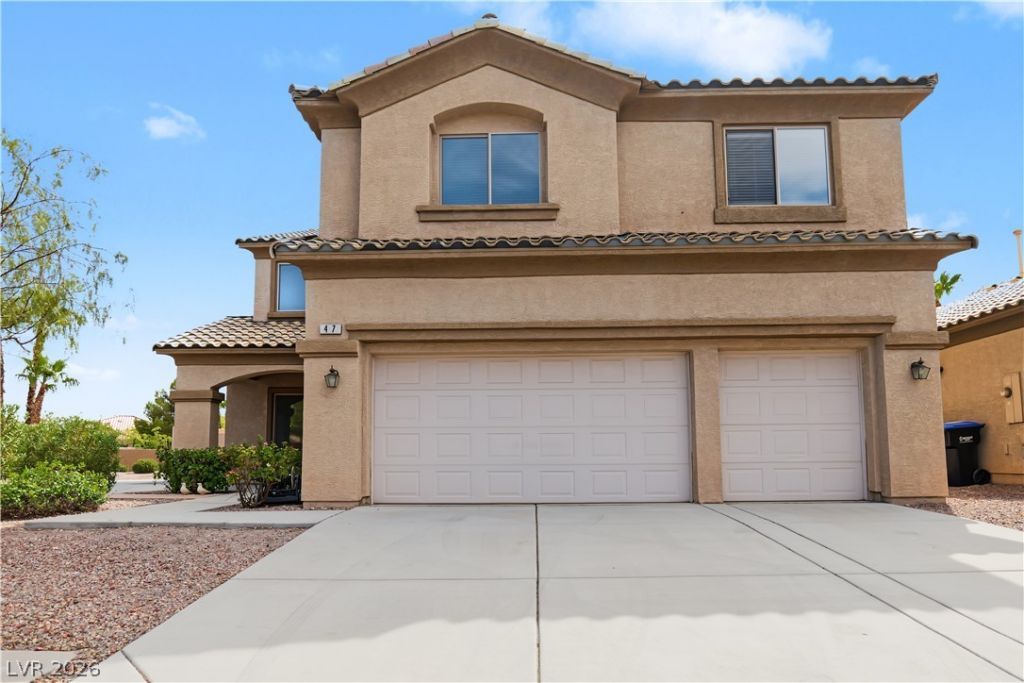
Welcome home to Rhodes Ranch, a guard gated master plan community that includes an 18-hole, par-72 championship golf course (6,582 yards) designed by Ted Robinson, Sr with amenities that include The R Club: A 35,000-square-foot resident-only recreation center featuring a state-of-the-art fitness gym, indoor basketball court, billiards, racquetball, and a 10,000-square-foot water park (fun zone) with multiple slides and a resort-style pool. The outdoor sports, lighted tennis courts, Pickle ball courts, sand volleyball courts, lighted exterior basketball courts, and miles of interconnected walking trails. This home is over 2,500 sq ft with a 3 car garage situated on a corner lot. Vaulted ceilings, wood and tile floors thru-out. 4 Bedrooms, 3 bathrooms with a bed and full bath down stairs and don't forget the large loft! Coveted Southwest location with easy access to the new Durango Resort and Casino and a short distance to the Famous Las Vegas Strip. Surrounded by a large amount of restaurants and shopping. Near Downtown Summerlin, Red Rock Rec area, Golf, schools, parks and more!
Property Features
Property Type: Residential - Single Family
Cooling: Central Air, Electric,2 Units
Fireplaces: 1
Garage: 3
Heating: Gas, Multiple Heating Units
Home Style: Two Story
Lot Size: 0.14 Acres
Roof Type: Pitched, Tile
Stories: 2.0
Taxes: $3,249
Year Built: 2001
Amenities
Bathroom on Main Level
Bedroom on Main Level
Ceiling Fan(s)
Full Bath on Main Level
Porch
Patio
Private Yard
Feature Descriptions
Appliances: Disposal, Gas Range, Microwave
Association Amenities: Country Club, Fitness Center, Golf Course, Gated, Guard
Days on Site: 29
Fencimg: Block, Back Yard
Fireplace: Family Room, Gas
Flooring: Hardwood
HOA Fee: 225/ Monthly
Laundry: Gas Dryer Hookup, Laundry Room
Lot: Corner Lot, Desert Landscaping, Landscaped
Parcel#: 176-08-213-007
Parking: Attached, Finished Garage, Garage, Garage Door Opener, Inside Entrance, Private
Parking Notes: Attached, Finished Garage, Garage, Garage Door Opener
Patio/Porch: Patio, Porch
Sewer: Public Sewer
Utilities: Underground Utilities
Water: Public
Window: Double Pane Windows
Room Sizes
Bedroom 4: 11 X 10
Bedroom 3: 12 X 11
Bedroom 2: 14 X 13
Primary Bedroom: 17 X 14
Local Schools
High School: Sierra Vista High
Middle School: Faiss, Wilbur & Theresa
Elementary School: Snyder, Don and Dee,Snyder, Don and Dee
Listed By / Shown By
Listed By
Agency Name: Real Estate One LLC
Agency Contact: 702-435-1111
Agent Name: Brian J. Horner
Shown By
Agency Title: Wardley Real Estate
Agency Phone: 702-256-4900

Estimate Your Payment
Estimated Payment
$ 2,325.83 per month $1,909.28 Principal & Interest $270.75 Property Tax $145.80 Homeowner's Insurance
47 Dryden Park Avenue | MLS# 2815795
This single family home located at 47 Dryden Park Avenue , Las Vegas, NV 89148 is currently listed for sale with an asking price of $499,900. This property was built in 2001 and has 4 bedrooms and 3 full baths with 2534 sq. ft. Dryden Park Avenue is located in the Rhodes Ranch Phase 7 subdivision. Search Rhodes Ranch Phase 7 real estate on www.wardleyre.com today.