
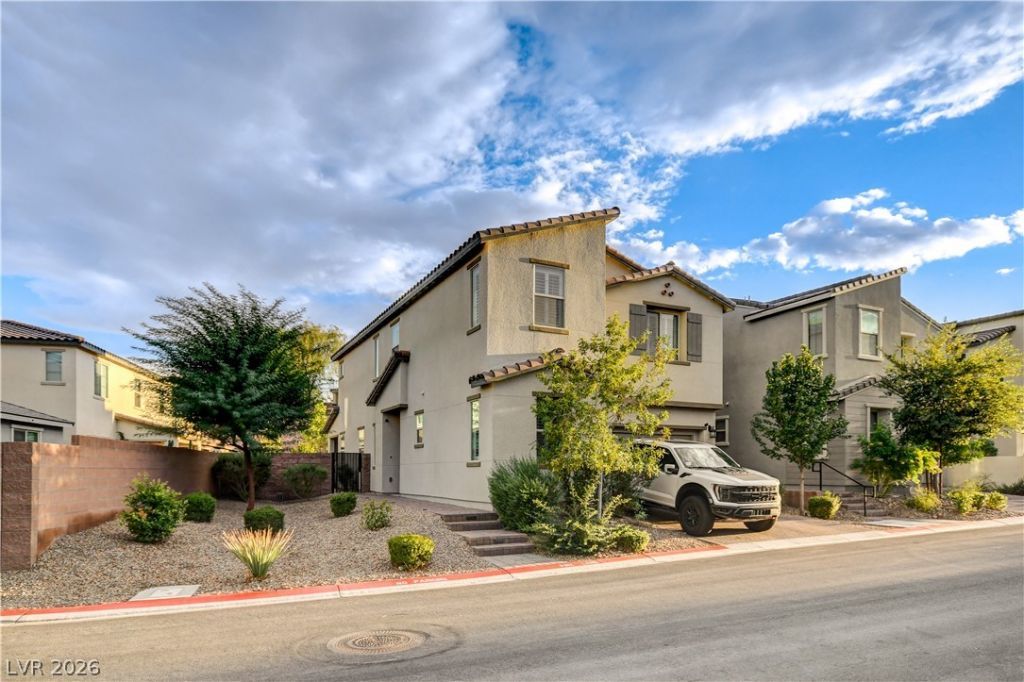
BEDS4
BATHS3 full
SQUARE FEET2,490
MLS#2826453
STATUSActive
PROPERTY TYPEResidential - Single Family
SUBDIVISIONThe Falls At Lake Las Vegas Pa-9 Pa-10 Phase 3
Property Description
Discover luxury living in the exclusive gated community of Alta Fiore at Lake Las Vegas. This stunning home, features an inviting open floor plan with wood-look tile flooring throughout the main living areas, creating a bright and airy atmosphere. The gourmet kitchen is a chef’s dream, boasting quartz countertops, premium stainless steel appliances, a walk-in pantry, and a functional center island.Experience seamless indoor-outdoor living with two sets of three-pane stacking glass doors that lead to a private backyard oasis. The resort-style grounds feature a heated pool and raised spa with four water features and color-changing LED lighting. Entertain in style at the built-in BBQ station equipped with a TV, or relax under the gazebo by the fire pit.The interior is equally impressive, featuring a spacious second-floor loft and a primary retreat with a spa-like ensuite and walk-in closet. With a convenient downstairs bedroom and full bath, this home is perfect for guests. Additional upgrades include plantation shutters, surround sound (living room, loft, and patio), a tankless water heater, a water softener, and reverse osmosis. Enjoy the Lake Las Vegas lifestyle with nearby trails, village shops, and water sports. The Lake Las Vegas Sports Club membership to be tranfered to the buyer, a valued of $25,000.
Property Features
Property Type: Residential - Single Family
Cooling: Central Air, Electric
Garage: 2
Heating: Central, Gas
Home Style: Two Story
Lot Size: 0.16 Acres
Roof Type: Tile
Stories: 2.0
Taxes: $5,881
Year Built: 2021
Amenities
Bathroom on Main Level
Bedroom on Main Level
Three Quarter Bath on Main Level
Window Treatments
Built-in Barbecue
Barbecue
Patio
Private Yard
Irrigation Sprinklers
Feature Descriptions
Appliances: Built-In Electric Oven, Dryer, Dishwasher, Gas Cooktop, Disposal, Gas Water Heater, Microwave, Refrigerator, Water Softener Owned, Tankless Water Heater, Washer
Association Amenities: Dog Park, Gated
Days on Site: 30
Fencimg: Block, Back Yard
Flooring: Carpet, Tile
HOA Fee: 153/ Monthly
Laundry: Gas Dryer Hookup, Upper Level
Lot: Desert Landscaping, Landscaped, Synthetic Grass, Sprinklers Timer, Trees, < 1/4 Acre
Parcel#: 160-27-124-034
Parking: Attached, Finished Garage, Garage, Garage Door Opener, Inside Entrance, Private, Storage
Parking Notes: Attached, Finished Garage, Garage, Garage Door Opener
Patio/Porch: Covered, Patio
Pool: Heated, In Ground, Private, Pool/Spa Combo
Sewer: Public Sewer
Spa: Yes
Spa: In Ground
Swimming Pool: Yes
Utilities: Underground Utilities
Water: Public
Window: Double Pane Windows, Plantation Shutters
Room Sizes
Loft: 23 X 18
Kitchen: 9 X 16
Dining Room: 10 X 16
Living Room: 17 X 12
Bedroom 4: 13 X 10
Bedroom 3: 10 X 10
Bedroom 2: 10 X 10
Primary Bedroom: 15 X 16
Local Schools
High School: Basic Academy
Middle School: Brown B. Mahlon
Elementary School: Josh, Stevens,Josh, Stevens
Listed By / Shown By
Listed By
Agency Name: Realty ONE Group, Inc
Agency Contact: (702) 239-2538
Agent Name: Susan M. Daichendt
Shown By
Agency Title: Wardley Real Estate
Agency Phone: 702-256-4900

Estimate Your Payment
Estimated Payment
$ 3,491.11 per month $2,788.11 Principal & Interest $490.08 Property Tax $212.92 Homeowner's Insurance
47 Flora Sagio Avenue | MLS# 2826453
This single family home located at 47 Flora Sagio Avenue, Henderson, NV 89011 is currently listed for sale with an asking price of $730,000. This property was built in 2021 and has 4 bedrooms and 3 full baths with 2490 sq. ft. Flora Sagio Avenue is located in the The Falls At Lake Las Vegas Pa-9 Pa-10 Phase 3 subdivision. Search The Falls At Lake Las Vegas Pa-9 Pa-10 Phase 3 real estate on www.wardleyre.com today.