
BEDS4
BATHS2 full 1 partial
SQUARE FEET2,345
MLS#2801956
STATUSActive
PROPERTY TYPEResidential - Single Family
SUBDIVISIONSun Colony At Summerlin
Property Description
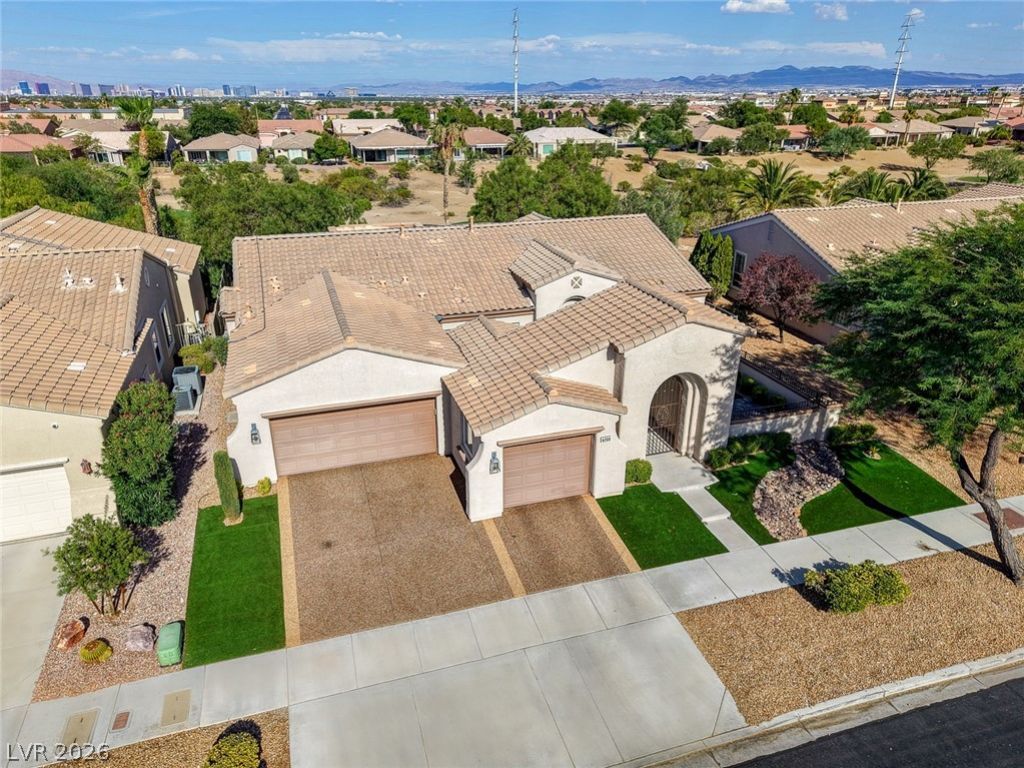
Experience refined living in this stunning golf course home located within the prestigious guard-gated Siena Golf Club community. Overlooking the fairways from an elevated homesite, this beautifully updated residence offers 4 bedrooms, a rare 3-car garage plus golf cart garage, and thoughtfully selected designer finishes throughout. The inviting interior showcases spacious living areas, an impressive chef's kitchen with premium appliances, elegant cabinetry, stone countertops, and beautifully appointed bathrooms. The luxurious primary suite is designed for relaxation, while the generous layout provides flexibility for guests, hobbies, or a home office. Outside, the backyard captures spectacular golf course views and offers endless possibilities for outdoor living. Siena's award-winning amenities include golf, resort-style pools, fitness center, pickleball, tennis, dining, walking trails, and countless social activities?all within one of Las Vegas' premier 55+ communities. Luxury, lifestyle, and location come together in this exceptional home.
Property Features
Property Type: Residential - Single Family
Cooling: Central Air, Electric
Fireplaces: 2
Garage: 3 car attached
Heating: Central, Gas, Solar
Home Style: One Story
Lot Size: 0.20 Acres
Roof Type: Tile
Stories: 1.0
Taxes: $4,648
Year Built: 2002
Amenities
Bedroom on Main Level
Ceiling Fan(s)
Primary Downstairs
Window Treatments
Private Yard
Sprinkler/Irrigation
Feature Descriptions
Appliances: Dryer, Dishwasher, Disposal, Gas Range, Microwave, Refrigerator, Washer
Association Amenities: Basketball Court, Country Club, Clubhouse, Fitness Center, Gated, Pickleball, Pool, Recreation Room, Guard, Spa/Hot Tub, Security, Tennis Court(s)
Community Features: Pool
Days on Site: 1
Fencimg: Back Yard, Wrought Iron
Fireplace: Bedroom, Electric, Living Room
Flooring: Carpet, Laminate, Tile
HOA Fee: 993/ Quarterly
Hot Tub: Yes
Laundry: Cabinets, Gas Dryer Hookup, Main Level, Laundry Room, Sink
Lot: Drip Irrigation/Bubblers, Desert Landscaping, Landscaped, Synthetic Grass, Trees, < 1/4 Acre
Parcel#: 164-24-717-001
Parking: Attached, Epoxy Flooring, Garage, Golf Cart Garage, Garage Door Opener, Inside Entrance, Private, Shelves
Parking Notes: Attached, Epoxy Flooring, Garage, Golf Cart Garage, Ga
Pool: Community
Sewer: Public Sewer
Special View Info: Golf Course
Swimming Pool: Yes
Utilities: Underground Utilities
Water: Public
Window: Blinds
Room Sizes
Great Room: 15 X 9
Dining Room: 10 X 11
Bedroom 3: 10 X 11
Bedroom 2: 16 X 11
Den: 15 X 11
Primary Bedroom: 15 X 13
Local Schools
High School: Durango
Middle School: Fertitta Frank & Victoria
Elementary School: Abston, Sandra B,Abston, Sandra B
Listed By / Shown By
Listed By
Agency Name: Keller Williams MarketPlace
Agency Contact: (702) 768-5536
Agent Name: Aaron Powers
Shown By
Agency Title: Wardley Real Estate
Agency Phone: 702-256-4900

Estimate Your Payment
Estimated Payment
$ 5,114.97 per month $4,392.22 Principal & Interest $387.33 Property Tax $335.42 Homeowner's Insurance
4700 Fiore Bella Boulevard | MLS# 2801956
This single family home located at 4700 Fiore Bella Boulevard, Las Vegas, NV 89135 is currently listed for sale with an asking price of $1,150,000. This property was built in 2002 and has 4 bedrooms and 2 full and 1 partial baths with 2345 sq. ft. Fiore Bella Boulevard is located in the Sun Colony At Summerlin subdivision. Search Sun Colony At Summerlin real estate on www.wardleyre.com today.