
BEDS5
BATHS3 full 1 partial
SQUARE FEET4,310
MLS#2139096
STATUSUnder Contract
PROPERTY TYPEResidential - Single Family
SUBDIVISIONBRANDON PARK
SCHOOLAlpine
Property Description
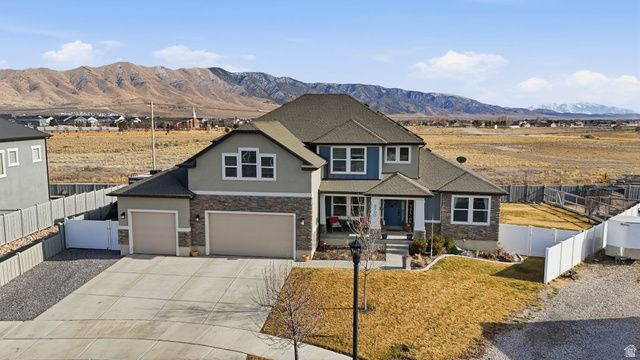
Located in the highly desirable Brandon Park community of Eagle Mountain, this beautiful home offers country-style setting while remaining just minutes from shopping, schools and everyday conveniences-with no HOA. The open main living area features soaring vaulted ceilings and impressive floor to ceiling windows that fill the space with natural light. A spacious kitchen includes a large island, quartz countertops, upgraded appliances and plenty of storage. The finished basement offers flexibility with a mother in law apartment with separate entrance, complete with kitchen, living room, laundry, bedroom and bath. Perfect for multigenerational living or guests. A sixth bedroom is already framed, allowing for easy expansion. Enjoy the fantastic backyard with pergola and lush landscaping along with RV parking on the side.
Property Features
Property Type: Residential - Single Family
Basement: Full
Basement: Yes
Cooling: Central Air
Fenced: Yes
Garage: 3 car attached
Heating: Forced Air
Home Style: Stories: 2
Lot Size: 0.29 Acres
Roof Type: Asphalt
Stories: 3.0
Taxes: $3,849
Year Built: 2019
Amenities
Bath: Primary
Bath: Sep. Tub/Shower
Closet: Walk-In
Den/Office
Disposal
Great Room
Mother-in-Law Apt.
Oven: Gas
Range: Gas
Range/Oven: Free Stdng.
Vaulted Ceilings
Basement Entrance
Double Pane Windows
Lighting
Sliding Glass Doors
Patio: Open
Feature Descriptions
Days on Site: 18
Exterior: Stone, Stucco
Flooring: Carpet, Tile
Lot: Curb & Gutter, Fenced: Full, Road: Paved, Secluded, Sidewalks, View: Mountain, View: Valley, Drip Irrigation: Auto-Full
Lot Dimensions: 0.0x0.0x0.0
Parcel#: 35-737-0126
Parking: Rv Parking
Parking Notes: Rv Parking
Patio/Porch: Patio: Open
Sewer: Sewer: Connected, Sewer: Public
Special View Info: Mountain(s), Valley
Topography: Curb & Gutter, Fenced: Full, Road: Paved, Secluded Yard, Sidewalks, View: Mountain, View: Valley, Drip Irrigation: Auto-Full
Utilities: Natural Gas Connected, Electricity Connected, Sewer Connected, Sewer: Public, Water Connected
Water: Culinary
Local Schools
High School: Cedar Valley
Middle School: Frontier
School District: Alpine
Listed By / Shown By
Listed By
Agency Name: RE/MAX Associates
Agency Phone: 801-566-4411
Shown By
Agency Title: Wardley Real Estate
Agency Phone: 702-256-4900

Estimate Your Payment
Estimated Payment
$ 3,321.77 per month $2,788.11 Principal & Interest $320.75 Property Tax $212.92 Homeowner's Insurance
4700 N Mount Waas | MLS# 2139096
This single family home located at 4700 N Mount Waas, Eagle Mountain, UT 84005 is currently listed for sale with an asking price of $730,000. This property was built in 2019 and has 5 bedrooms and 3 full and 1 partial baths with 4310 sq. ft. N Mount Waas is located in the BRANDON PARK subdivision within the Alpine school district. Search BRANDON PARK real estate on www.wardleyre.com today.