
BEDS3
BATHS3 full
SQUARE FEET2,533
MLS#2803190
STATUSActive
PROPERTY TYPEResidential - Single Family
SUBDIVISIONRancho Las Brisas R-2
Property Description
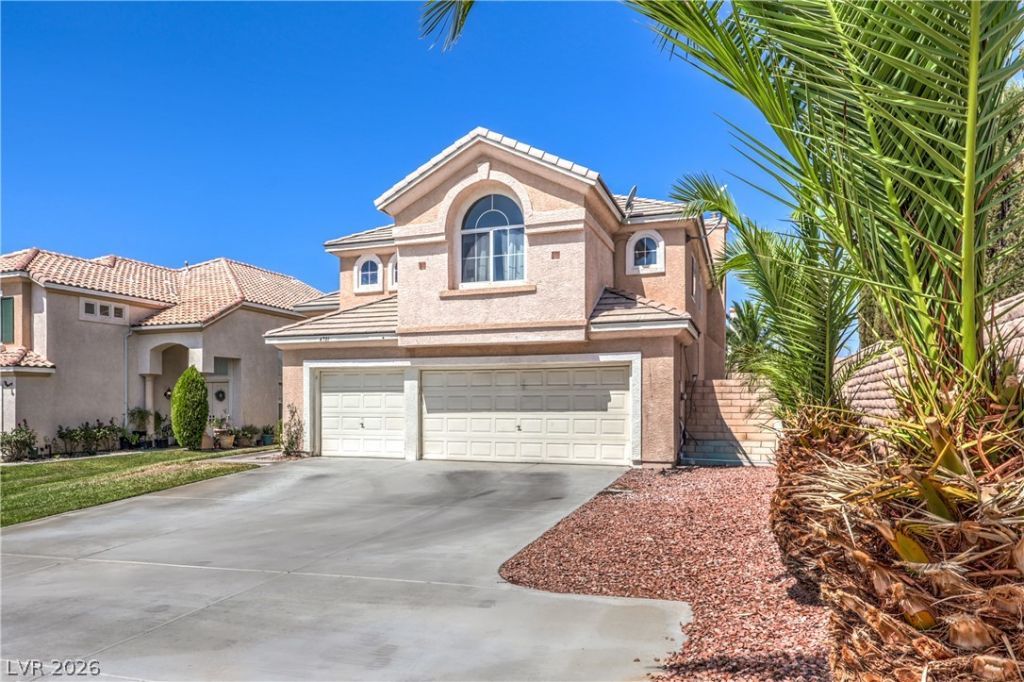
WELCOME HOME TO THIS SPACIOUS POOL HOME IN THE SOUTHWEST. REMODELED KITCHEN WITH STAINLESS STEEL AND QUARTZ. BATHROOMS WITH CUSTOM SHOWERS AND SINKS. NEWER A.C.'S , AND NEW POOL EQUIPMENT MEAN THE EXPENSIVE STUFF IS DONE AND YOU JUST NEED TO PUT YOUR FINISHING TOUCHES ON THIS BEAUTY. OVERSIZED LOT AT THE END OF THE STREET MAKES IT THE BEST LOCATION IN THE NEIGHBORHOOD.
Property Features
Property Type: Residential - Single Family
Cooling: Central Air, Electric,2 Units
Fireplaces: 1
Garage: 3 car attached
Heating: Central, Gas
Home Style: Two Story
Lot Size: 0.19 Acres
Roof Type: Tile
Stories: 2.0
Taxes: $2,871
Year Built: 1996
Amenities
Bedroom on Main Level
Ceiling Fan(s)
Window Treatments
Programmable Thermostat
Patio
Feature Descriptions
Appliances: Dryer, Dishwasher, Disposal, Gas Range, Microwave, Refrigerator, Washer
Fencimg: Block, Back Yard
Fireplace: Electric, Family Room
Flooring: Carpet, Tile
HOA Fee: 51/ Quarterly
Laundry: Electric Dryer Hookup, Gas Dryer Hookup, Laundry Room
Lot: Front Yard, < 1/4 Acre
Parcel#: 163-21-814-024
Parking: Attached, Garage, Inside Entrance, Open
Parking Notes: Attached, Garage, Inside Entrance, Open
Patio/Porch: Covered, Patio
Pool: In Ground, Private
Sewer: Public Sewer
Swimming Pool: Yes
Utilities: Underground Utilities
Water: Public
Window: Blinds, Double Pane Windows
Room Sizes
Family Room: 13 X 14
Living Room: 26 X 11
Kitchen: 11 X 11
Bedroom 4: 11 X 11
Bedroom 3: 10 X 10
Bedroom 2: 11 X 10
Primary Bedroom: 16 X 14
Local Schools
High School: Durango
Middle School: Lawrence
Elementary School: Kim, Frank,Kim, Frank
Listed By / Shown By
Listed By
Agency Name: Lyons Share Real Estate
Agency Contact: 702-379-0228
Agent Name: Matthew Doolin
Shown By
Agency Title: Wardley Real Estate
Agency Phone: 702-256-4900

Estimate Your Payment
Estimated Payment
$ 2,825.06 per month $2,402.35 Principal & Interest $239.25 Property Tax $183.46 Homeowner's Insurance
4701 Poppywood Drive | MLS# 2803190
This single family home located at 4701 Poppywood Drive , Las Vegas, NV 89147 is currently listed for sale with an asking price of $629,000. This property was built in 1996 and has 3 bedrooms and 3 full baths with 2533 sq. ft. Poppywood Drive is located in the Rancho Las Brisas R-2 subdivision. Search Rancho Las Brisas R-2 real estate on www.wardleyre.com today.