
BEDS3
BATHS2 full
SQUARE FEET1,586
MLS#2821967
STATUSActive
PROPERTY TYPEResidential - Single Family
SUBDIVISIONRancho Alta Mira Amd
Property Description
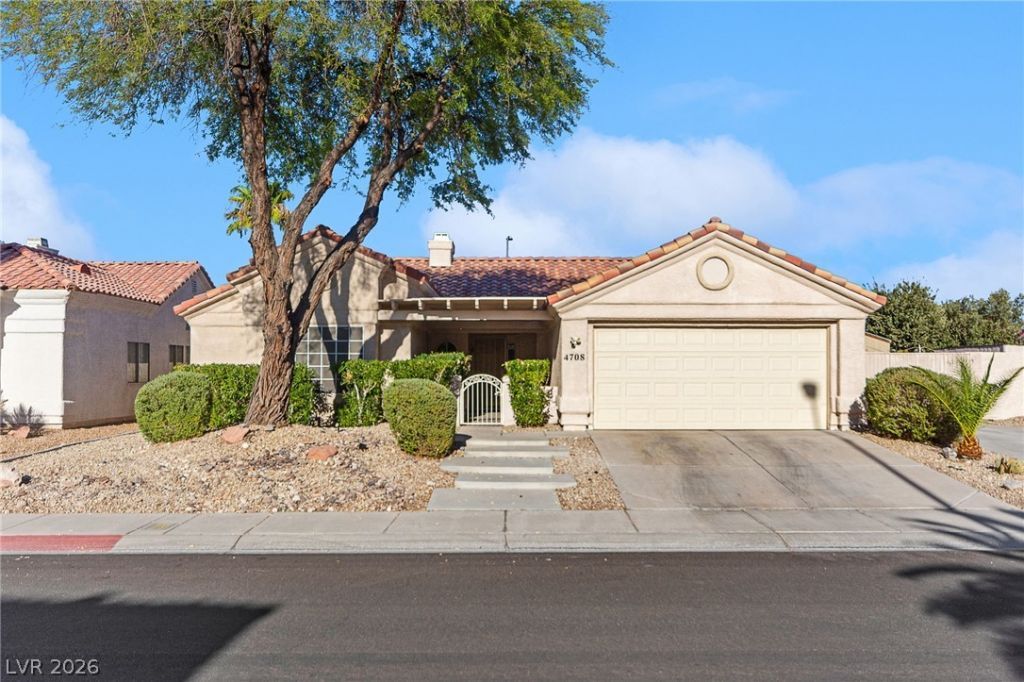
Welcome to this well-appointed single-story home on a 7,405 sq. ft. lot featuring a private pool and spa, covered gazebo, and gated parking for a trailer or boat. A covered courtyard entry welcomes you into a bright, open floor plan with high ceilings and wood-look laminate and tile flooring. The spacious 19' x 18' living room features a two-sided fireplace shared with the 15' x 11' dining room. The kitchen offers quartz countertops, white cabinetry, gas range, stainless steel appliances, skylights, and an 11' x 11' breakfast nook with a slider opening to the patio. The split-bedroom floor plan provides privacy, with the 12' x 15' primary suite situated separately from the secondary bedrooms. The primary bath includes a walk-in shower and private toilet room, plus a walk-in closet. Two secondary bedrooms share a hall bath with a tub/shower combination. Additional features include an interior laundry room with cabinetry, refrigerator, washer and dryer, and an attached two-car garage. Step outside to enjoy the 32' x 14' covered patio, sparkling pool with attached spa, covered gazebo dining area, desert landscaping, and workshop/storage shed. Gated side-yard parking provides convenient space for a trailer or boat.
Property Features
Property Type: Residential - Single Family
Cooling: Central Air, Electric
Fireplaces: 1
Garage: 2
Heating: Central, Gas
Home Style: One Story
Lot Size: 0.17 Acres
Roof Type: Tile
Stories: 1.0
Taxes: $2,449
Year Built: 1994
Amenities
Bathroom on Main Level
Bedroom on Main Level
Ceiling Fan(s)
Full Bath on Main Level
Primary Downstairs
Courtyard
Patio
Private Yard
Shed
Sprinkler/Irrigation
Feature Descriptions
Appliances: Dryer, Dishwasher, Disposal, Gas Range, Microwave, Refrigerator, Washer
Days on Site: 1
Exterior: Frame, Stucco
Fencimg: Block, Back Yard
Fireplace: Living Room, Multi-Sided
Flooring: Laminate, Tile
HOA Fee: 13/ Monthly
Laundry: Gas Dryer Hookup, Main Level, Laundry Room
Lot: Drip Irrigation/Bubblers, Desert Landscaping, Landscaped, < 1/4 Acre
Parcel#: 138-01-518-015
Parking: Attached, Garage, Garage Door Opener, Inside Entrance, Private, RV Gated, RV Access/Parking
Parking Notes: Attached, Garage, Garage Door Opener, Inside Entrance
Patio/Porch: Covered, Patio
Pool: In Ground, Private, Pool/Spa Combo
Sewer: Public Sewer
Spa: Yes
Spa: In Ground
Swimming Pool: Yes
Utilities: Underground Utilities
Water: Public
Room Sizes
Living Room: 19 X 18
Kitchen: 11 X 8
Dining Room: 15 X 11
Bedroom 3: 11 X 10
Bedroom 2: 11 X 11
Primary Bedroom: 12 X 15
Local Schools
High School: Cheyenne
Middle School: Swainston Theron
Elementary School: May, Ernest,May, Ernest
Listed By / Shown By
Listed By
Agency Name: Huntington & Ellis, A Real Est
Agency Contact: (702) 514-6634
Agent Name: Craig Tann
Shown By
Agency Title: Wardley Real Estate
Agency Phone: 702-256-4900

Estimate Your Payment
Estimated Payment
$ 2,341.80 per month $1,986.05 Principal & Interest $204.08 Property Tax $151.67 Homeowner's Insurance
4708 Standing Bluff Way | MLS# 2821967
This single family home located at 4708 Standing Bluff Way , Las Vegas, NV 89130 is currently listed for sale with an asking price of $520,000. This property was built in 1994 and has 3 bedrooms and 2 full baths with 1586 sq. ft. Standing Bluff Way is located in the Rancho Alta Mira Amd subdivision. Search Rancho Alta Mira Amd real estate on www.wardleyre.com today.