
BEDS2
BATHS2 full
SQUARE FEET884
MLS#2798258
STATUSActive
PROPERTY TYPEResidential - Condominium
SUBDIVISIONPardee Tropicana Villas
Property Description
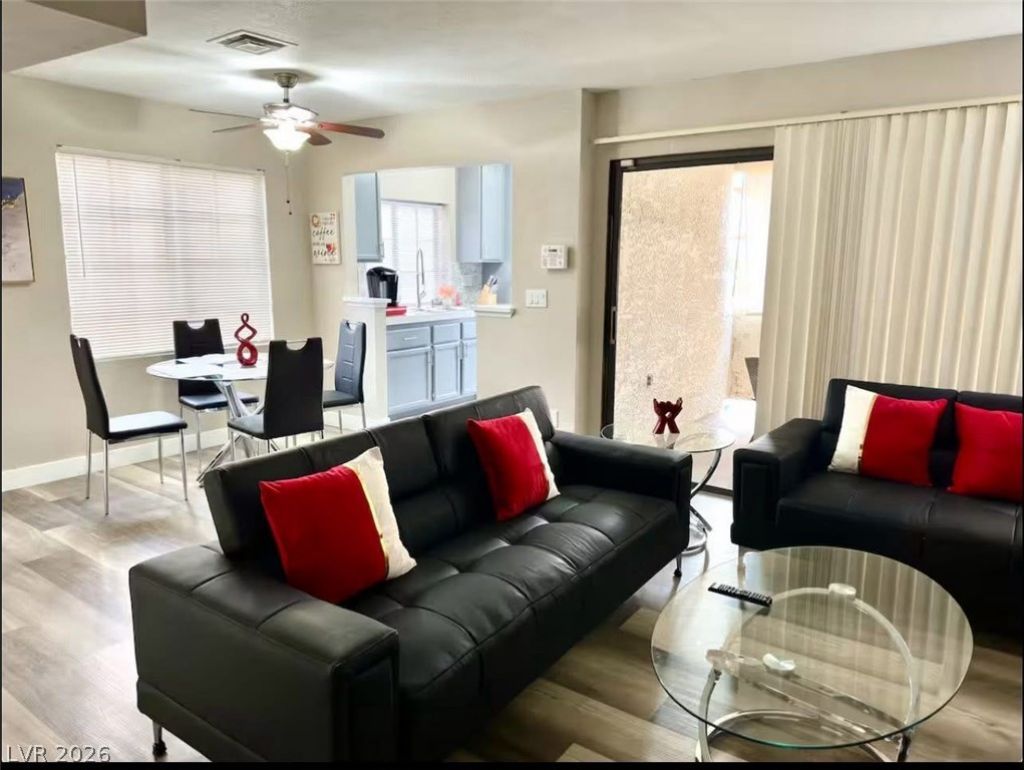
Experience an elevated standard of living within this beautifully remodeled two-bedroom, two-bathroom condominium, where contemporary refinements converge with an exceptionally desirable location. The interior showcases a sophisticated transformation, featuring newly installed vinyl flooring that flows seamlessly throughout. The bathrooms have undergone a refreshed and contemporary renovation. Positioned within an exclusive, gated community, residents are afforded access to three inviting swimming pools and rejuvenating spas, ideal for leisure or social gatherings. The mature landscaping contributes to a serene environment, while abundant parking ensures convenience. The highly advantageous location provides immediate access to wonderful dining experiances, diverse retail options and esteemed educational institutions. Moreover, this property boasts remarkable proximity to the internationally acclaimed Las Vegas Strip and the vibrant Allegiant Stadium, thereby placing premier entertainment and events within effortless reach.
Property Features
Property Type: Residential - Condominium
Cooling: Central Air, Electric
Heating: Central, Electric, High Efficiency
Home Style: Two Story
Lot Size: 0.11 Acres
Roof Type: Tile
Stories: 2.0
Taxes: $877
Year Built: 1988
Amenities
Ceiling Fan(s)
Window Treatments
Balcony
Feature Descriptions
Appliances: Dryer, Dishwasher, Disposal, Gas Range, Microwave, Refrigerator, Washer
Association Amenities: Gated, Playground
Exterior: Frame, Stucco
Fencimg: None
Flooring: Linoleum, Vinyl
HOA Fee: 185/ Monthly
Laundry: Electric Dryer Hookup, Upper Level
Lot: < 1/4 Acre
Parcel#: 163-23-410-058
Parking: Assigned, Covered, Detached Carport
Parking Notes: Assigned, Covered, Detached Carport
Patio/Porch: Balcony
Sewer: Public Sewer
Utilities: Electricity Available
Water: Public
Window: Blinds
Room Sizes
Dining Room: 9 X 10
Living Room: 18 X 15
Bedroom 2: 13 X 12
Primary Bedroom: 13 X 12
Local Schools
High School: Durango
Middle School: Guinn Kenny C.
Elementary School: Dondero, Harvey,Dondero, Harvey
Listed By / Shown By
Listed By
Agency Name: Dream Big Realty Group
Agent Name: Ani Stepanyan
Shown By
Agency Title: Wardley Real Estate
Agency Phone: 702-256-4900

Estimate Your Payment
Estimated Payment
$ 1,083.93 per month $939.13 Principal & Interest $73.08 Property Tax $71.72 Homeowner's Insurance
4713 Nara Vista Way , Unit 201 | MLS# 2798258
This condo located at 4713 Nara Vista Way , Unit 201, Las Vegas, NV 89103 is currently listed for sale with an asking price of $245,888. This property was built in 1988 and has 2 bedrooms and 2 full baths with 884 sq. ft. Nara Vista Way , Unit 201 is located in the Pardee Tropicana Villas subdivision. Search Pardee Tropicana Villas real estate on www.wardleyre.com today.