
BEDS3
BATHS2 full
SQUARE FEET1,552
MLS#2818544
STATUSActive
PROPERTY TYPEResidential - Single Family
SUBDIVISIONHappy Valley Aloha
Property Description
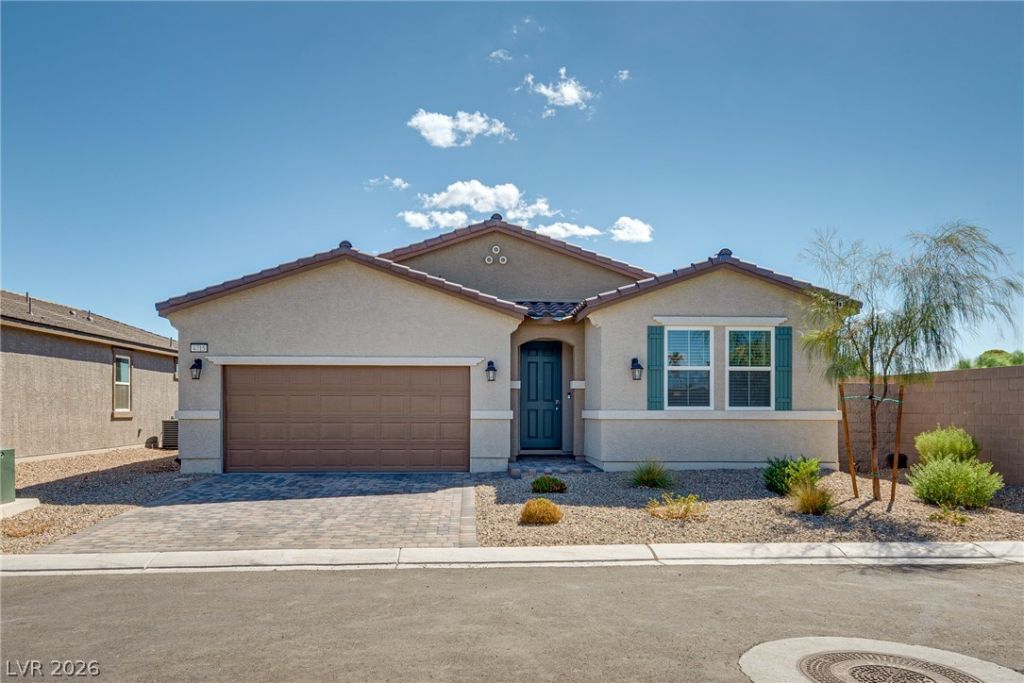
Welcome to this beautifully designed Single story home on a Spacious corner lot, stunning newly constructed- 2025 home, offering modern style, thoughtful finishes, and comfortable single story living. This beautifully appointed residence features 3 bedrooms and 2 full bathrooms, with an open and inviting layout perfect for both everyday living and entertaining. The modern kitchen showcases elegant white quartz countertops, contemporary dark grey cabinetry, stainless steel appliances, and stylish light grey tile flooring, creating a sophisticated and cohesive look throughout the home. Custom blinds add a polished finishing touch while providing privacy and natural light control. Enjoy the convenience of a two car garage featuring an epoxy painted floor, offering durability and a clean finished appearance. The generously sized lot provides a plenty of outdoor space and endless possibilities for creating your ideal backyard retreat.
Property Features
Property Type: Residential - Single Family
Cooling: Central Air, Electric
Garage: 2
Heating: Central, Electric
Home Style: One Story
Lot Size: 0.13 Acres
Roof Type: Pitched, Tile
Stories: 1.0
Taxes: $4,168
Year Built: 2025
Amenities
Bathroom on Main Level
Bedroom on Main Level
Primary Downstairs
Window Treatments
Handicap Accessible
Private Yard
Feature Descriptions
Appliances: Dryer, Dishwasher, Electric Range, Disposal, Microwave, Refrigerator, Tankless Water Heater, Washer
Days on Site: 35
Fencimg: Block, Back Yard
Flooring: Carpet, Tile
HOA Fee: 95/ Monthly
Laundry: Electric Dryer Hookup, Main Level
Lot: 1/4 to 1 Acre Lot, Desert Landscaping, Landscaped
Parcel#: 161-08-716-014
Parking: Attached, Garage, Private
Parking Notes: Attached, Garage, Private
Sewer: Public Sewer
Utilities: Above Ground Utilities
Water: Public
Window: Blinds
Room Sizes
Kitchen: 8 X 9
Family Room: 13 X 13
Bedroom 3: 10 X 11
Bedroom 2: 10 X 11
Primary Bathroom: 10 X 10
Primary Bedroom: 13 X 12
Local Schools
High School: Chaparral
Middle School: Johnson Walter
Elementary School: Dearing, Laura,Dearing, Laura
Listed By / Shown By
Listed By
Agency Name: City Villa Realty & Management
Agency Contact: 702-222-0576
Agent Name: Lerma R. Velasquez
Shown By
Agency Title: Wardley Real Estate
Agency Phone: 702-256-4900

Estimate Your Payment
Estimated Payment
$ 2,032.84 per month $1,565.92 Principal & Interest $347.33 Property Tax $119.58 Homeowner's Insurance
4715 Tindra Avenue | MLS# 2818544
This single family home located at 4715 Tindra Avenue, Las Vegas, NV 89121 is currently listed for sale with an asking price of $409,999. This property was built in 2025 and has 3 bedrooms and 2 full baths with 1552 sq. ft. Tindra Avenue is located in the Happy Valley Aloha subdivision. Search Happy Valley Aloha real estate on www.wardleyre.com today.