
BEDS3
BATHS2 full
SQUARE FEET1,337
MLS#2175159
STATUSActive
PROPERTY TYPEResidential - Condominium
SUBDIVISIONMOUNTAIN RIDGE
SCHOOLJordan
Property Description
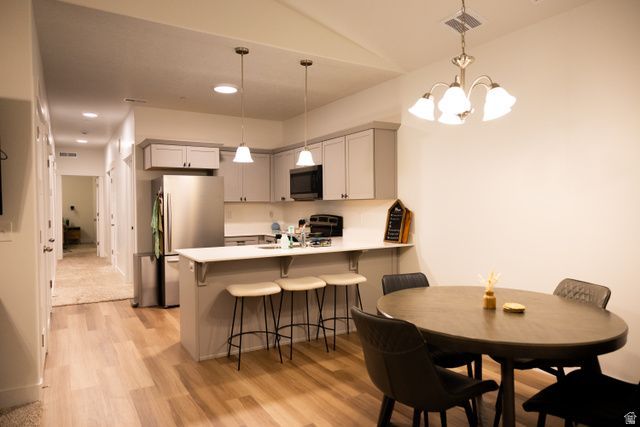
This condo offers modern living in a great Riverton neighborhood, located near Mountain View Village. Step inside to find 9-foot ceilings, generous storage throughout, and stylish finishes that make this home feel move-in ready from day one. A private garage adds everyday convenience you won't find in every condo. Located in the vibrant Mountain Ridge community, you'll enjoy access to top-tier amenities including clubhouses, a fully equipped gym, community pools, parks, and pickleball courts. Bonus: this home comes with an assumable mortgage at 5.75% - an opportunity to lock in a rate a little below today's market. Ask your agent for details. Buyer to verify all information. Square footage figures are provided as a courtesy estimate only. Buyer is advised to obtain an independent measurement.
Property Features
Property Type: Residential - Condominium
Basement: None
Cooling: Central Air
Garage: 1
Heating: >= 95% efficiency
Home Style: Condo; Top Level
Lot Size: 0.01 Acres
Roof Type: Asphalt
Stories: 1.0
Taxes: $2,015
Year Built: 2024
Amenities
Bath: Primary
Closet: Walk-In
Disposal
Range/Oven: Free Stdng.
Double Pane Windows
Feature Descriptions
Appliances: Microwave
Association Amenities: Biking Trails, Clubhouse, Fitness Center, Hiking Trails, Maintenance, Pets Permitted, Playground, Pool, Snow Removal
Community Features: Clubhouse
Exclusions: Dryer, Freezer, Refrigerator, Washer
Flooring: Carpet
HOA Fee: 295/ Monthly
Lot: Curb & Gutter, Road: Paved, Sidewalks, Sprinkler: Auto-Full
Lot Dimensions: 0.0x0.0x0.0
Parcel#: 33-06-162-008
Sewer: Sewer: Connected
Topography: Curb & Gutter, Road: Paved, Sidewalks, Sprinkler: Auto-Full
Utilities: Natural Gas Connected, Electricity Connected, Sewer Connected, Water Connected
Water: Culinary
Window: Blinds
Local Schools
Middle School: South Hills
Elementary School: Ridge View
School District: Jordan
Listed By / Shown By
Listed By
Agency Name: Doorstep Realty LLC
Shown By
Agency Title: Wardley Real Estate
Agency Phone: 702-256-4900

Estimate Your Payment
Estimated Payment
$ 1,730.09 per month $1,451.34 Principal & Interest $167.92 Property Tax $110.83 Homeowner's Insurance
4717 W Grady Ln #z301 | MLS# 2175159
This condo located at 4717 W Grady Ln #z301 , Riverton, UT 84096 is currently listed for sale with an asking price of $380,000. This property was built in 2024 and has 3 bedrooms and 2 full baths with 1337 sq. ft. W Grady Ln #z301 is located in the MOUNTAIN RIDGE subdivision within the Jordan school district. Search MOUNTAIN RIDGE real estate on www.wardleyre.com today.