
BEDS2
BATHS2 full
SQUARE FEET1,073
MLS#2826884
STATUSActive
PROPERTY TYPEResidential - Condominium
SUBDIVISIONNewport Cove 3
Property Description
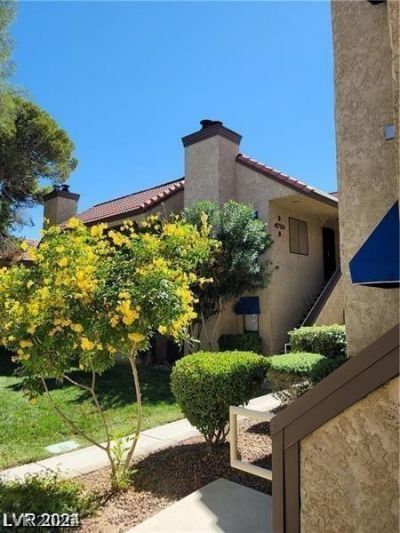
A condominium home on OBANNON DR features two bedrooms and two full bathrooms across one story of living space. This residence offers an inviting and serene atmosphere, designed for comfortable everyday living. The property includes drapes as part of its interior characteristics.Inside, the home spans a living area of 1073.0 square feet. The functional layout separates the living spaces and private quarters.Opportunities for outdoor relaxation are found right at home. The property features a balcony for fresh air, and residents can enjoy leisure time with access to a community pool.
Property Features
Property Type: Residential - Condominium
Cooling: Central Air, Electric
Heating: Central, Electric
Home Style: Two Story
Roof Type: Tile
Stories: 2.0
Taxes: $447
Year Built: 1982
Amenities
Window Treatments
Balcony
Feature Descriptions
Appliances: Electric Cooktop
Association Amenities: Pool, Spa/Hot Tub
Community Features: Pool
Days on Site: 6
Fencimg: None
Flooring: Carpet, Linoleum, Vinyl
HOA Fee: 275/ Monthly
Hot Tub: Yes
Laundry: Gas Dryer Hookup, Upper Level
Lot: Desert Landscaping, Landscaped, < 1/4 Acre
Parcel#: 162-06-310-044
Parking: Assigned, Covered
Parking Notes: Assigned, Covered
Patio/Porch: Balcony
Pool: Community
Sewer: Public Sewer
Swimming Pool: Yes
Utilities: Underground Utilities
Water: Public
Window: Drapes
Room Sizes
Bedroom 2: 12 X 12
Primary Bedroom: 14 X 13
Living Room: 11 X 13
Local Schools
High School: Clark Ed. W.
Middle School: Hyde Park
Elementary School: Vegas Verdes,Vegas Verdes
Listed By / Shown By
Listed By
Agency Name: Angel Bothof
Agent Name: Angel Bothof
Shown By
Agency Title: Wardley Real Estate
Agency Phone: 702-256-4900

Estimate Your Payment
Estimated Payment
$ 941.26 per month $839.87 Principal & Interest $37.25 Property Tax $64.14 Homeowner's Insurance
4720 Obannon Drive , Unit D | MLS# 2826884
This condo located at 4720 Obannon Drive , Unit D, Las Vegas, NV 89102 is currently listed for sale with an asking price of $219,900. This property was built in 1982 and has 2 bedrooms and 2 full baths with 1073 sq. ft. Obannon Drive , Unit D is located in the Newport Cove 3 subdivision. Search Newport Cove 3 real estate on www.wardleyre.com today.