
BEDS2
BATHS1 full
SQUARE FEET1,210
MLS#2160086
STATUSActive
PROPERTY TYPEResidential - Condominium
SUBDIVISIONHIDDEN LAKE
SCHOOLGranite
Property Description
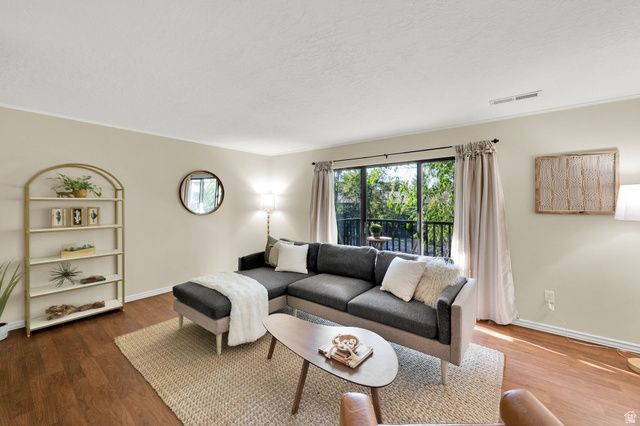
Tucked away in the heart of East Millcreek, this townhome-style condo feels like a peaceful retreat. Spacious main living area with a cozy gas fireplace and large sliding doors leading to the balcony overlooking the water. The eat-in kitchen is fresh and stylish with white cabinetry, quartz countertops, & stainless-steel appliances. Neutral paint tones and laminate flooring create a clean modern feel throughout. All three bathrooms have been updated. The large primary suite features double closets, a private bathroom, and its own balcony. Upstairs bedrooms are generously sized with ample closet space. All of the appliances are included (fridge, washer, & dryer!). 1 car garage with a dedicated parking space. Welcome to a community that feels like a hidden oasis. Surrounded by lush landscaping, tranquil ponds and waterfowl, this peaceful neighborhood offers resort-style living every day. Residents enjoy an impressive lineup of amenities, including a swimming pool, clubhouse, spa, sauna, tennis courts, and convenient RV parking (for a small fee). The value doesn't stop there. Your HOA covers gas, water, sewer, exterior insurance, exterior maintenance, grounds maintenance, garbage service, and snow removal, making homeownership remarkably carefree. Even more impressive, the only utility you'll pay is electricity, with current owners averaging just $37 per month. It's the perfect blend of comfort, convenience, and low-maintenance living in one of the area's best-kept hidden gems. Centrally located- close to TRAX, bus routes, shopping, and eateries.
Property Features
Property Type: Residential - Condominium
Basement: None
Cooling: Central Air
Fenced: Yes
Fireplaces: 1
Garage: 1
Heating: Forced Air, Gas: Central
Home Style: Townhouse; Row-mid
Lot Size: 0.01 Acres
Roof Type: Asphalt
Stories: 2.0
Taxes: $2,078
Year Built: 1974
Amenities
Bath: Primary
Disposal
Gas Log
Kitchen: Updated
Range/Oven: Free Stdng.
Balcony
Deck; Covered
Double Pane Windows
Entry (Foyer)
Lighting
Porch: Open
Sliding Glass Doors
Storm Doors
Feature Descriptions
Appliances: Dryer, Microwave, Refrigerator, Washer
Association Amenities: Clubhouse, Gas, Insurance, Pet Rules, Pets Permitted, Pool, Sauna, Sewer Paid, Snow Removal, Spa/Hot Tub, Tennis Court(s), Trash, Water
Community Features: Clubhouse
Days on Site: 66
Exterior: Brick, Other
Flooring: Laminate, Tile
HOA Fee: 495/ Monthly
Hot Tub: Yes
Laundry: Electric Dryer Hookup
Lot: Fenced: Part, Road: Paved, Sprinkler: Auto-Full, View: Mountain, Wooded, View: Water
Lot Dimensions: 0.0x0.0x0.0
Other Equipment: Window Coverings
Parcel#: 22-08-202-075
Parking: Parking: Uncovered
Parking Notes: Parking: Uncovered
Patio/Porch: Porch: Open
Pool: Fenced, Heated, In Ground
Sauna: Yes
Sewer: Sewer: Connected, Sewer: Public
Special View Info: Mountain(s)
Swimming Pool: Yes
Topography: Fenced: Part, Road: Paved, Sprinkler: Auto-Full, Terrain, Flat, View: Mountain, Wooded, View: Water
Utilities: Natural Gas Connected, Electricity Connected, Sewer Connected, Sewer: Public, Water Connected
Water: Culinary
Window: Drapes, Part
Local Schools
High School: Cottonwood
Middle School: Bonneville
Elementary School: Hill View
School District: Granite
Listed By / Shown By
Listed By
Agency Name: Coldwell Banker Realty (Salt Lake-Sugar House)
Agency Phone: 801-488-5300
Shown By
Agency Title: Wardley Real Estate
Agency Phone: 702-256-4900

Estimate Your Payment
Estimated Payment
$ 1,570.49 per month $1,298.19 Principal & Interest $173.17 Property Tax $99.14 Homeowner's Insurance
4720 S Woodduck Ln E | MLS# 2160086
This condo located at 4720 S Woodduck Ln E, Millcreek, UT 84117 is currently listed for sale with an asking price of $339,900. This property was built in 1974 and has 2 bedrooms and 1 full baths with 1210 sq. ft. S Woodduck Ln E is located in the HIDDEN LAKE subdivision within the Granite school district. Search HIDDEN LAKE real estate on www.wardleyre.com today.