
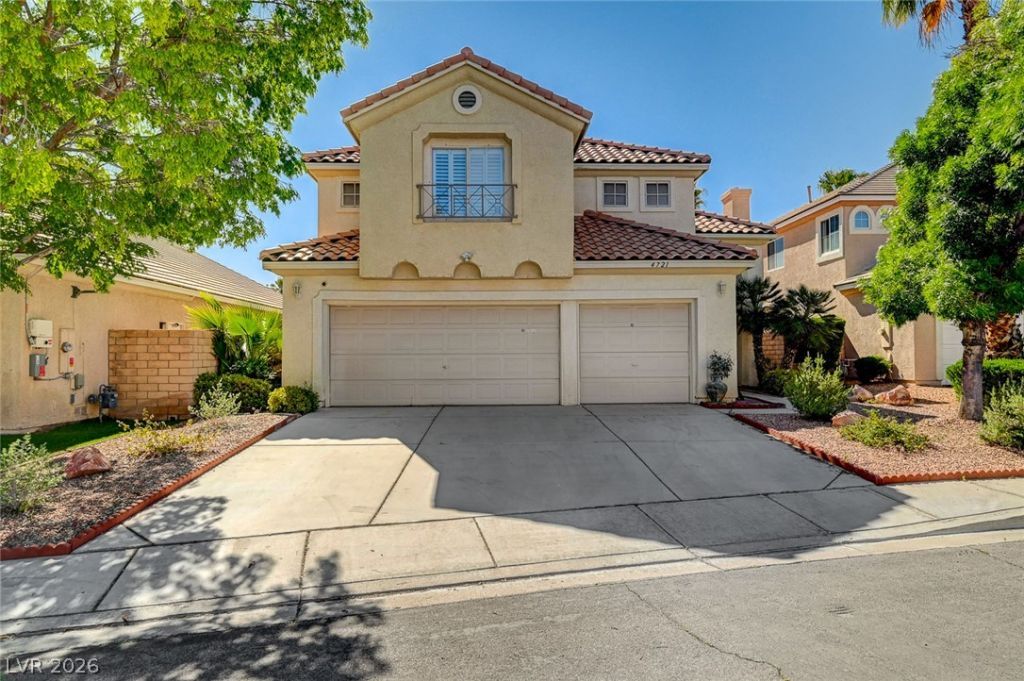
BEDS5
BATHS3 full
SQUARE FEET2,533
MLS#2826737
STATUSActive
PROPERTY TYPERental - Single Family
SUBDIVISIONRancho Las Brisas R-2
Property Description
Prime Southwest location just across from Spanish Trail! This spacious 5-bedroom, 3-bath home sits on a cul-de-sac and is loaded with upgrades. Hardwood and stone flooring throughout, no carpet, fresh paint, custom lighting, and shutters throughout. The island kitchen features custom cabinetry, granite countertops, stainless steel appliances, and plenty of storage. Vaulted ceilings and abundant natural light make the home feel open and bright. One bedroom and a 3/4 bath are located downstairs. Oversized bedrooms, a separate laundry room with sink and cabinets, and an oversized 3-car garage with overhead storage racks add to the appeal. Enjoy the large backyard with a sparkling pool and spa, perfect for entertaining. Spotless, well-maintained, and ready for move-in! Professionally managed by Hudson Real Estate.
Property Features
Property Type: Rental - Single Family
Cooling: Central Air, Electric,2 Units
Fireplaces: 1
Garage: 3
Heating: Central, Gas, Multiple Heating Units
Home Style: Two Story
Lot Size: 0.14 Acres
Roof Type: Tile
Stories: 2.0
Year Built: 1995
Amenities
Bathroom on Main Level
Ceiling Fan(s)
Three Quarter Bath on Main Level
Patio
Private Yard
Feature Descriptions
Appliances: Dryer, Dishwasher, Disposal, Gas Range, Refrigerator, Washer/Dryer, Washer/DryerAllInOne, Washer
Days on Site: 17
Exterior: Frame, Stucco, Drywall
Fencimg: Block, Back Yard
Fireplace: Family Room, Gas
Flooring: Ceramic Tile, Laminate
Laundry: Gas Dryer Hookup, Main Level
Parcel#: 163-21-814-036
Parking: Garage, Private
Parking Notes: Garage, Private
Patio/Porch: Covered, Patio
Sewer: Public Sewer
Spa: Yes
Swimming Pool: Yes
Utilities: Cable Available
Room Sizes
Living Room: 18 X 16
Family Room: 15 X 14
Dining Room: 15 X 10
Bedroom 5: 13 X 11
Bedroom 4: 11 X 11
Bedroom 3: 11 X 10
Bedroom 2: 11 X 11
Primary Bedroom: 17 X 16
Local Schools
High School: Durango
Middle School: Lawrence
Elementary School: Kim, Frank,Kim, Frank
Listed By / Shown By
Listed By
Agency Name: Hudson Real Estate
Agency Contact: 702-871-9339
Agent Name: Roger L. Stein
Shown By
Agency Title: Wardley Real Estate
Agency Phone: 702-256-4900

4721 Jasper Rock Court | MLS# 2826737
This property located at 4721 Jasper Rock Court , Las Vegas, NV 89147 is currently listed for rent with an asking price of $3,695 / Monthly. Search Las Vegas real estate on www.wardleyre.com today.