
BEDS4
BATHS3 full 1 partial
SQUARE FEET2,640
MLS#2823974
STATUSActive
PROPERTY TYPEResidential - Single Family
SUBDIVISIONCraig Camino Village D
Property Description
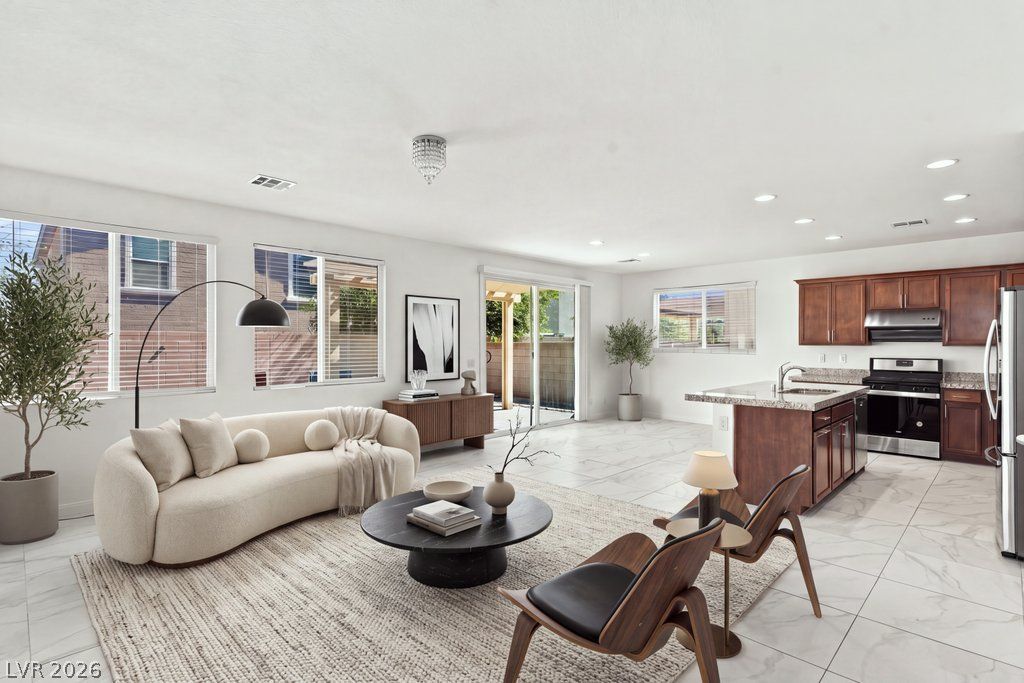
Beautiful 4-bedroom, 3.5-bath home located in the desirable Craig Ranch area within a gated community. The functional floor plan features a downstairs bedroom with a private bath and walk-in shower, perfect for guests or multi-generational living. Custom tile flooring flows throughout the main level, while luxury wood-plank flooring enhances the entire upstairs. The second floor offers a spacious loft and an oversized bedroom. Enjoy the beautifully designed backyard with a covered patio, fire pit, decorative pavers, and low-maintenance rock landscaping. Community amenities include parks, a dog park, and a children’s playground. A spacious and well-designed home offering comfort, style, and convenience!
Property Features
Property Type: Residential - Single Family
Cooling: Central Air, Electric
Garage: 2
Heating: Central, Gas
Home Style: Two Story
Lot Size: 0.09 Acres
Roof Type: Tile
Stories: 2.0
Taxes: $5,047
Year Built: 2020
Amenities
Bathroom on Main Level
Bedroom on Main Level
Three Quarter Bath on Main Level
Window Treatments
Patio
Feature Descriptions
Appliances: Dryer, Disposal, Gas Range, Refrigerator, Washer
Association Amenities: Dog Park, Gated, Barbecue, Playground, Park
Days on Site: 39
Fencimg: Block, Brick, Back Yard
Flooring: Luxury Vinyl Plank, Tile
HOA Fee: 80/ Monthly
Laundry: Gas Dryer Hookup, Upper Level
Lot: Desert Landscaping, Landscaped, < 1/4 Acre
Parcel#: 139-04-112-042
Parking: Attached, Garage, Private
Parking Notes: Attached, Garage, Private
Patio/Porch: Patio
Sewer: Public Sewer
Utilities: Underground Utilities
Water: Public
Window: Blinds
Room Sizes
Bedroom 4: 11 X 10
Bedroom 3: 18 X 12
Bedroom 2: 11 X 10
Primary Bedroom: 17 X 11
Local Schools
High School: Cheyenne
Middle School: Swainston Theron
Elementary School: Wolfe, Eva M.,Wolfe, Eva M.
Listed By / Shown By
Listed By
Agency Name: Love Las Vegas Realty
Agency Contact: 702-496-7653
Agent Name: Liang Hong
Shown By
Agency Title: Wardley Real Estate
Agency Phone: 702-256-4900

Estimate Your Payment
Estimated Payment
$ 2,393.86 per month $1,833.27 Principal & Interest $420.58 Property Tax $140.00 Homeowner's Insurance
4722 Challenger Street | MLS# 2823974
This single family home located at 4722 Challenger Street, North Las Vegas, NV 89031 is currently listed for sale with an asking price of $480,000. This property was built in 2020 and has 4 bedrooms and 3 full and 1 partial baths with 2640 sq. ft. Challenger Street is located in the Craig Camino Village D subdivision. Search Craig Camino Village D real estate on www.wardleyre.com today.