
BEDS3
BATHS2 full
SQUARE FEET1,214
MLS#2834977
STATUSActive
PROPERTY TYPEResidential - Single Family
SUBDIVISIONAmerican Country-unit 3
Property Description
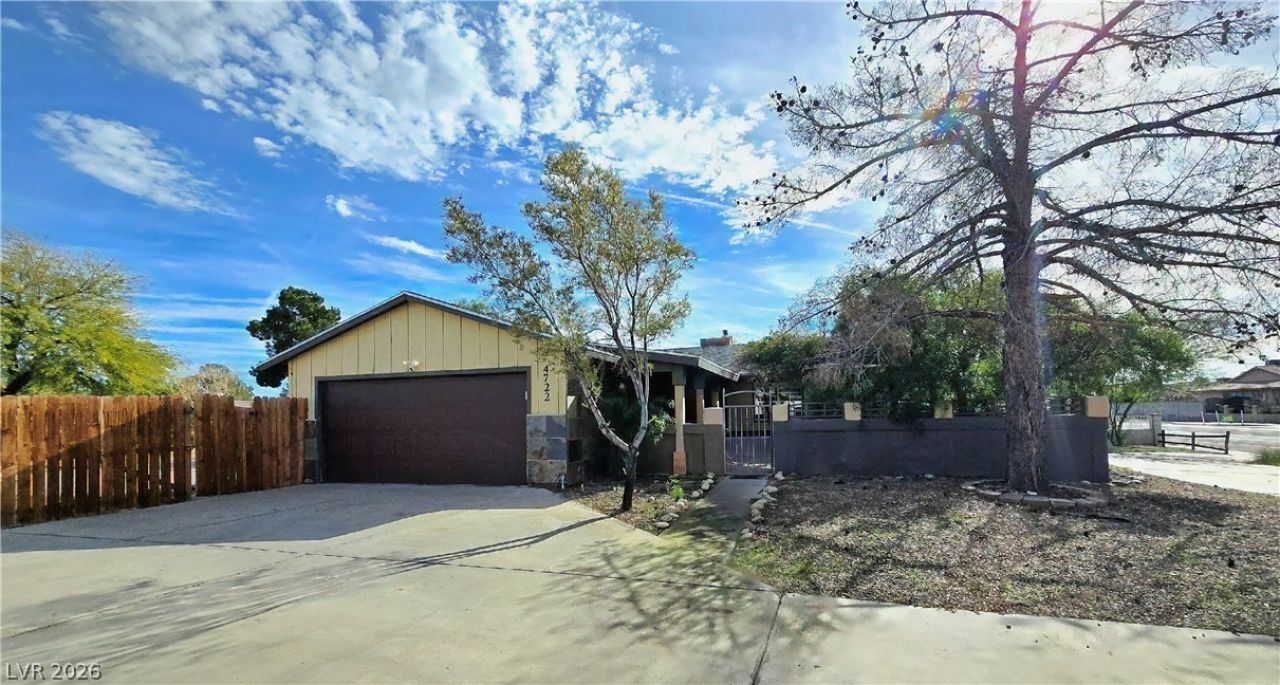
If you've been looking for a single-story home with a little more breathing room, this one is worth a look! Featuring **PAID-OFF SOLAR** and situated on an impressive 16,553 sq. ft. lot (approximately 0.38 acres), this North Las Vegas property offers energy-saving potential and an abundance of outdoor space that's increasingly hard to find in established neighborhoods. The three-bedroom, two-bathroom home features a comfortable, practical layout with a fireplace in the living area and an attached two-car garage. Outside is where the possibilities really open up, with plenty of room to create an inviting outdoor entertaining area, expand your garden, or simply enjoy having extra space between you and your neighbors. Whether you're looking for a place to settle into or a property you can personalize over time, this home offers a combination of manageable interior space and generous lot size. Conveniently located near shopping, dining, schools, and other everyday amenities, it's an opportunity to enjoy the benefits of an established North Las Vegas neighborhood without sacrificing outdoor space. Come and see it today!
Property Features
Property Type: Residential - Single Family
Cooling: Central Air, Electric
Fireplaces: 1
Garage: 2
Heating: Central, Gas
Home Style: One Story
Lot Size: 0.38 Acres
Roof Type: Composition, Pitched, Shingle
Stories: 1.0
Taxes: $1,519
Year Built: 1987
Amenities
Bedroom on Main Level
Ceiling Fan(s)
Full Bath on Main Level
Primary Downstairs
Window Treatments
Circular Driveway
Courtyard
Patio
Private Yard
Irrigation Sprinklers
Feature Descriptions
Appliances: Dryer, Dishwasher, Gas Cooktop, Microwave, Refrigerator, Washer
Association Amenities: None
Days on Site: 1
Exterior: Frame, Stucco, Drywall
Fencimg: Block, Back Yard, Wood
Fireplace: Gas, Living Room
Flooring: Carpet, Tile
Laundry: Gas Dryer Hookup, In Garage, Main Level
Lot: 1/4 to 1 Acre Lot, Drip Irrigation/Bubblers, Desert Landscaping, Landscaped, Rocks
Parcel#: 139-06-510-036
Parking: Attached, Exterior Access Door, Garage, Garage Door Opener, Guest, Inside Entrance, Private, RV Access/Parking, RV Paved, Tandem
Parking Notes: Attached, Exterior Access Door, Garage, Garage Door O
Patio/Porch: Enclosed, Patio
Sewer: Septic Tank
Special View Info: Mountain(s)
Utilities: Underground Utilities, Septic Available
Water: Public
Window: Drapes, Window Treatments
Room Sizes
Living Room: 16 X 15
Dining Room: 14 X 12
Bedroom 3: 12 X 10
Bedroom 2: 12 X 10
Primary Bedroom: 15 X 14
Local Schools
High School: Cheyenne
Middle School: Lied
Elementary School: Wolff, Elise L.,Wooley, Gwendolyn
Listed By / Shown By
Listed By
Agency Name: The Ridge Realty Group
Agency Contact: 775-751-3000
Agent Name: Christopher E. Lally
Shown By
Agency Title: Wardley Real Estate
Agency Phone: 702-256-4900

Estimate Your Payment
Estimated Payment
$ 2,017.23 per month $1,756.51 Principal & Interest $126.58 Property Tax $134.14 Homeowner's Insurance
4722 Valley Drive | MLS# 2834977
This single family home located at 4722 Valley Drive, North Las Vegas, NV 89031 is currently listed for sale with an asking price of $459,900. This property was built in 1987 and has 3 bedrooms and 2 full baths with 1214 sq. ft. Valley Drive is located in the American Country-unit 3 subdivision. Search American Country-unit 3 real estate on www.wardleyre.com today.