
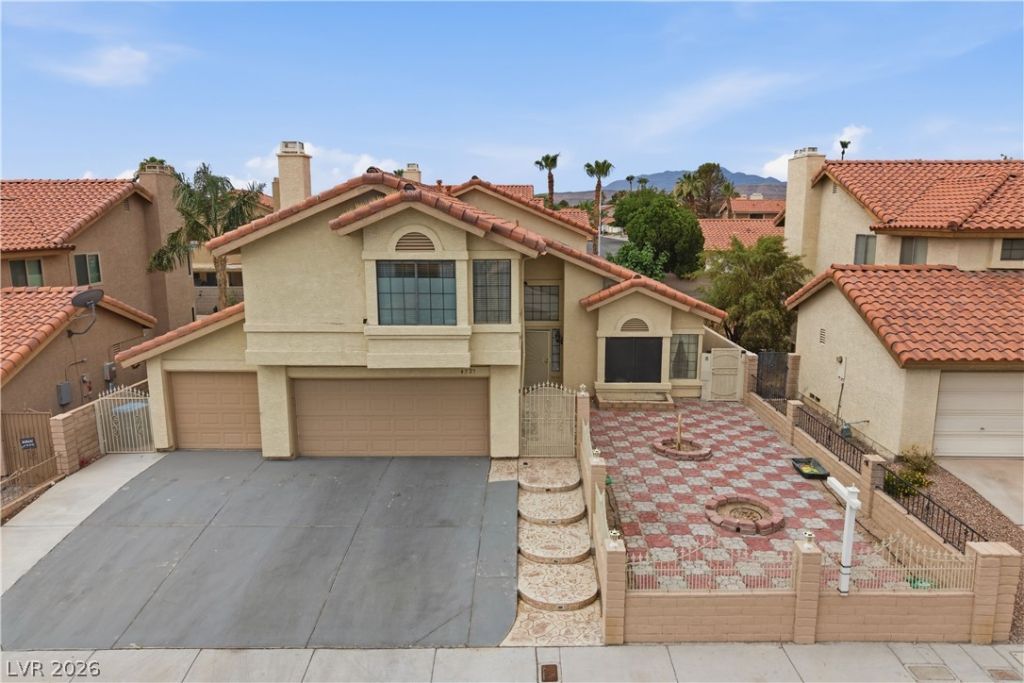
BEDS5
BATHS3 full
SQUARE FEET2,599
MLS#2805104
STATUSActive
PROPERTY TYPERental - Single Family
SUBDIVISIONSpring Valley
Property Description
Welcome to this spacious and beautifully updated home in the heart of Spring Valley! Featuring 5 bedrooms, 3 full bathrooms, and a rare 3-car garage, this home offers the perfect blend of comfort, functionality, and outdoor living. Step inside to soaring ceilings, an inviting open layout, upgraded recessed lighting, custom built-in cabinetry, and hard-surface flooring throughout?there's no carpet anywhere! The versatile floor plan provides plenty of room for family, guests, a home office, or multi-generational living. Outside, enjoy your own private backyard retreat complete with a sparkling pool, covered patio, built-in BBQ area, and a pool house with air conditioning?ideal for entertaining, a home gym, office, or creative space. The spacious front courtyard offers endless possibilities to personalize and create your dream outdoor setting. Located in the desirable Spring Valley area with a low HOA of just $18 per month, you'll enjoy convenient access to shopping, dining, parks, schools, and the Las Vegas Strip. Priced to sell and the seller is motivated! Don't miss this incredible opportunity?schedule your private showing today before it's gone!
Property Features
Property Type: Rental - Single Family
Cooling: Central Air, Electric,2 Units
Fireplaces: 1
Garage: 3 car attached
Heating: Central, Gas, Multiple Heating Units
Home Style: Two Story
Lot Size: 0.14 Acres
Roof Type: Tile
Stories: 2.0
Year Built: 1987
Amenities
Bedroom on Main Level
Window Treatments
Barbecue
Courtyard
Porch
Patio
Private Yard
Shed
Feature Descriptions
Appliances: Gas Cooktop, Disposal, Gas Range
Association Amenities: Basketball Court, Barbecue, Playground, Park
Exterior: Stucco, Drywall
Fencimg: Block, Back Yard
Fireplace: Gas, Great Room
Flooring: Laminate, Luxury Vinyl Plank, Tile
Laundry: Gas Dryer Hookup, Laundry Room
Lot: < 1/4 Acre
Parcel#: 163-22-317-023
Parking: Attached, Finished Garage, Garage, Garage Door Opener, Inside Entrance, Private, RV Potential, RV Access/Parking, Shelves
Parking Notes: Attached, Finished Garage, Garage, Garage Door Opener
Patio/Porch: Covered, Patio, Porch
Pets Allowed: Call
Pool: In Ground, Private
Security: yes
Security: Security System Owned
Sewer: Public Sewer
Swimming Pool: Yes
Utilities: Above Ground Utilities, Cable Available, Underground Utilities
Window: Blinds, Drapes
Room Sizes
Bedroom 3: 11 X 11
Bedroom 2: 11 X 11
Primary Bedroom: 15 X 15
Kitchen: 11 X 12
Local Schools
High School: Durango
Middle School: Lawrence
Elementary School: Kim, Frank,Kim, Frank
Listed By / Shown By
Listed By
Agency Name: Real Broker LLC
Agent Name: Donna McLean
Agency Phone: 702-853-2444
Shown By
Agency Title: Wardley Real Estate
Agency Phone: 702-256-4900

4727 Beaconsfield Street | MLS# 2805104
This property located at 4727 Beaconsfield Street , Las Vegas, NV 89147 is currently listed for rent with an asking price of $2,490 / Monthly. Search Las Vegas real estate on www.wardleyre.com today.