
BEDS5
BATHS2 full
SQUARE FEET2,040
MLS#2828346
STATUSActive
PROPERTY TYPEResidential - Single Family
Property Description
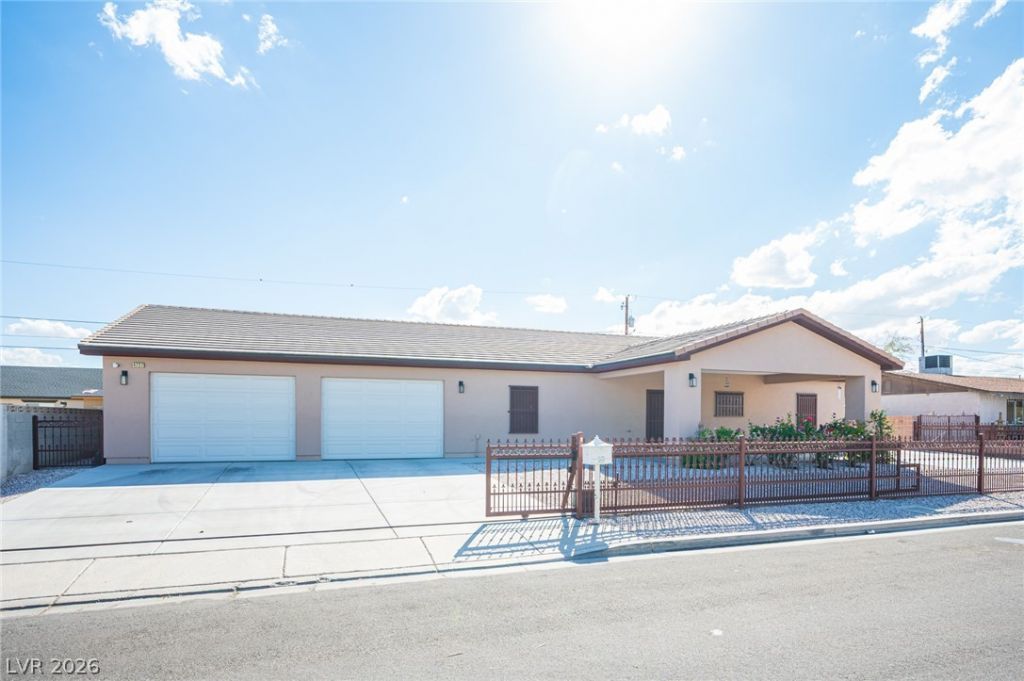
Discover this exceptional custom-built single-story home situated on a generous lot of nearly a quarter acre with NO HOA! Offering 3 bedrooms and 2 bathrooms, this property combines comfort, style, and versatility. An electronic gated entry provides added privacy and security, while the expansive driveway offers ample parking, including room for an RV. Step inside to an inviting open-concept floor plan seamlessly connecting the living, dining, and kitchen areas, ideal for everyday living and entertaining. The kitchen features a spacious breakfast bar, abundant cabinetry, and stylish pendant lighting. A standout feature is the oversized, fully air-conditioned garage, offering two-car parking with additional space potentially accommodating a third vehicle, plus a dedicated office and generous room for storage or a workshop. The backyard features a covered patio, perfect for outdoor entertaining and relaxing, complemented by low-maintenance landscaping and generous outdoor space.
Property Features
Property Type: Residential - Single Family
Cooling: Central Air, Electric
Garage: 2
Heating: Central, Electric
Home Style: One Story
Lot Size: 0.23 Acres
Roof Type: Composition, Shingle
Stories: 1.0
Taxes: $5,553
Year Built: 2023
Amenities
Ceiling Fan(s)
Primary Downstairs
Patio
Feature Descriptions
Appliances: Dryer, Electric Range, Disposal, Microwave, Refrigerator, Washer
Association Amenities: None
Fencimg: Block, Back Yard
Flooring: Tile
Laundry: Electric Dryer Hookup, Laundry Room
Lot: Desert Landscaping, Landscaped, Rocks, < 1/4 Acre
Parcel#: 161-05-710-265
Parking: Air Conditioned Garage, Attached, Finished Garage, Garage, Private, RV Gated, RV Access/Parking, RV Paved, Workshop in Garage
Parking Notes: Air Conditioned Garage, Attached, Finished Garage, Ga
Patio/Porch: Covered, Patio
Sewer: Public Sewer
Utilities: Underground Utilities
Water: Public
Room Sizes
Dining Room: 19 X 13
Living Room: 20 X 18
Bedroom 3: 14 X 11
Bedroom 2: 14 X 11
Primary Bedroom: 12 X 19
Local Schools
High School: Chaparral
Middle School: Mack Jerome
Elementary School: Wengert, Cyril,Wengert, Cyril
Listed By / Shown By
Listed By
Agency Name: eXp Realty
Agency Contact: (702) 310-6683
Agent Name: Aaron Taylor
Shown By
Agency Title: Wardley Real Estate
Agency Phone: 702-256-4900

Estimate Your Payment
Estimated Payment
$ 2,621.02 per month $2,005.14 Principal & Interest $462.75 Property Tax $153.13 Homeowner's Insurance
4727 E Boston Avenue | MLS# 2828346
This single family home located at 4727 E Boston Avenue , Las Vegas, NV 89104 is currently listed for sale with an asking price of $525,000. This property was built in 2023 and has 5 bedrooms and 2 full baths with 2040 sq. ft. Search Las Vegas real estate on www.wardleyre.com today.