
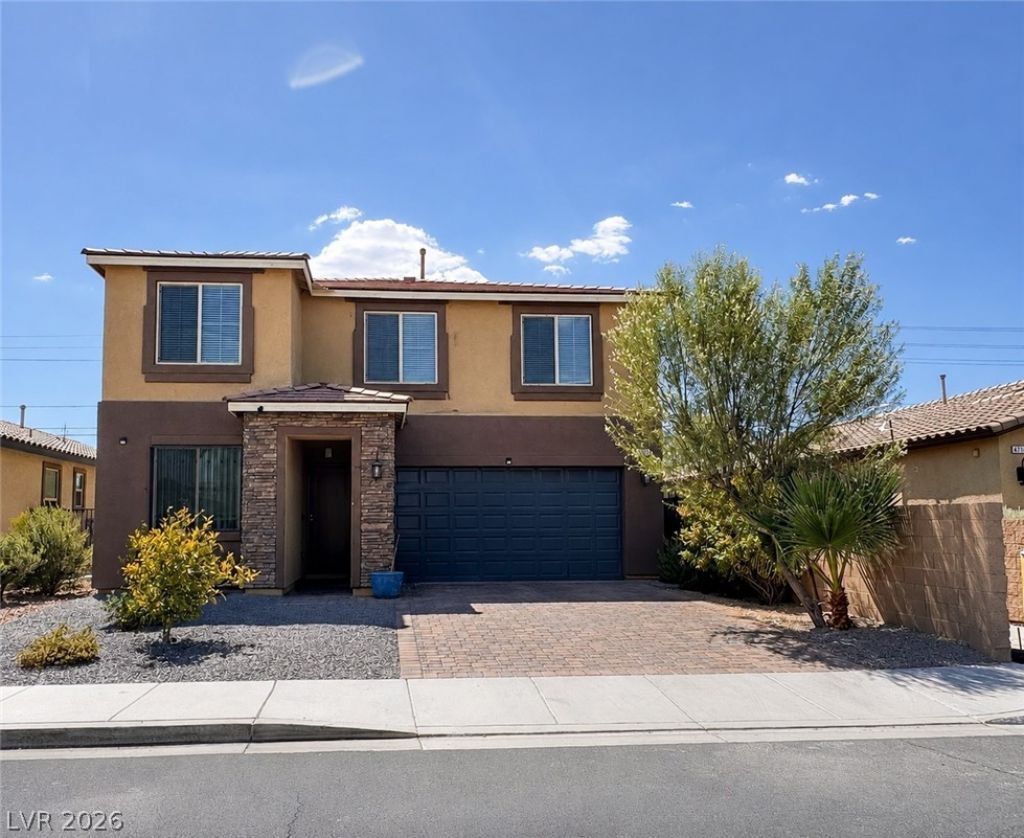
BEDS5
BATHS3 full
SQUARE FEET2,649
MLS#2804688
STATUSActive
PROPERTY TYPERental - Single Family
SUBDIVISIONViking Crossing
Property Description
Built in 2016, this tastefully appointed two-story home features new interior paint, new appliances, tile and laminate flooring throughout, and a modern light gray color palette. The open and spacious floor plan is filled with natural light, creating a comfortable flow for both everyday living and entertaining. The open-concept kitchen offers shaker-style cabinetry, granite countertops, and ample space for cooking and gathering. A bedroom and full bathroom on the main level provide the perfect setup for guests, multi-generational living, or a home office.Upstairs, you'll find a spacious loft and generously sized secondary bedrooms. The large primary suite features a soaking tub, separate shower, dual sinks, and an oversized walk-in closet. Low maintenance and oversize backyard. Conveniently located just minutes from the Las Vegas Strip, major freeways, parks, shopping, dining, and entertainment, this move-in-ready home offers comfort and convenience.
Property Features
Property Type: Rental - Single Family
Cooling: Central Air, Electric,2 Units
Garage: 2 car attached
Heating: Central, Gas, Multiple Heating Units
Home Style: Two Story
Lot Size: 0.14 Acres
Roof Type: Tile
Stories: 2.0
Year Built: 2016
Amenities
Bedroom on Main Level
Ceiling Fan(s)
Window Treatments
Sprinkler/Irrigation
Feature Descriptions
Appliances: Dryer, Dishwasher, Disposal, Gas Range, Refrigerator, Water Softener Owned, Washer/Dryer, Water Heater, Washer/DryerAllInOne, Washer
Association Amenities: None
Exterior: Frame, Stucco
Fencimg: Block, Back Yard
Flooring: Laminate, Tile
Laundry: Gas Dryer Hookup, Laundry Room, Upper Level
Lot: Drip Irrigation/Bubblers, Desert Landscaping, Landscaped, Rocks, < 1/4 Acre
Parcel#: 161-19-414-004
Parking: Attached, Garage, Garage Door Opener, Private
Parking Notes: Attached, Garage, Garage Door Opener, Private
Pets Allowed: Call, Negotiable
Utilities: Cable Available
Window: Blinds
Room Sizes
Loft: 12 X 11
Great Room: 18 X 19
Bedroom 5: 11 X 12
Bedroom 4: 11 X 11
Bedroom 3: 11 X 11
Bedroom 2: 12 X 12
Primary Bedroom: 14 X 16
Local Schools
High School: Chaparral
Middle School: Woodbury C. W.
Elementary School: Harris, George E.,Harris, George E.
Listed By / Shown By
Listed By
Agency Name: AM Realty
Agency Contact: 702-518-2151
Agent Name: Tammy Truong
Shown By
Agency Title: Wardley Real Estate
Agency Phone: 702-256-4900

4727 High Anchor Street | MLS# 2804688
This property located at 4727 High Anchor Street , Las Vegas, NV 89121 is currently listed for rent with an asking price of $3,095 / Monthly. Search Las Vegas real estate on www.wardleyre.com today.