
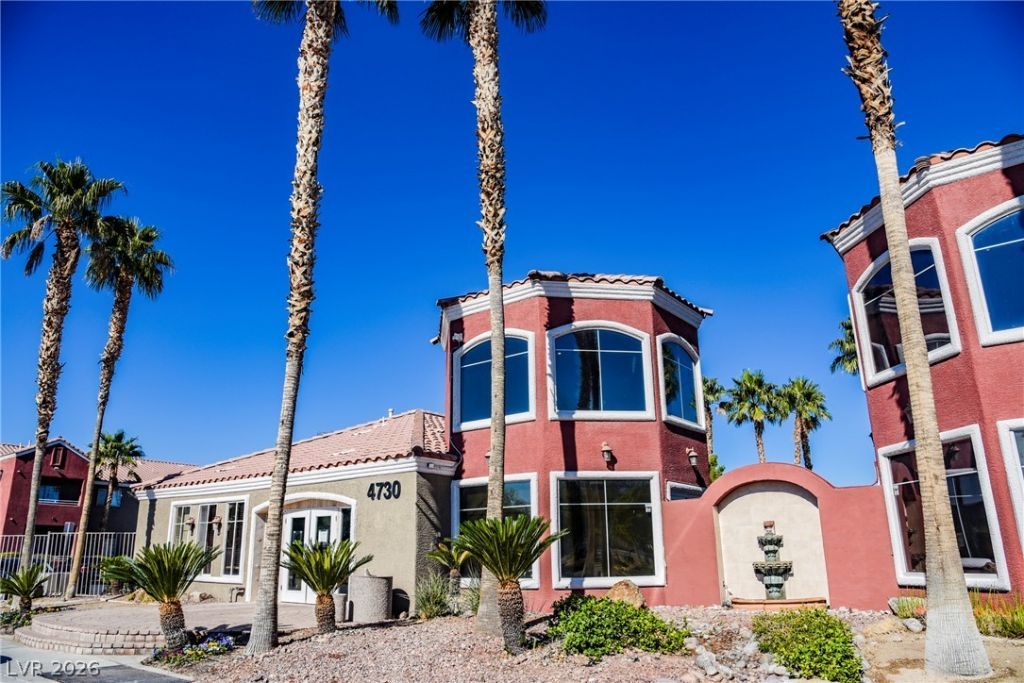
BEDS3
BATHS2 full
SQUARE FEET1,159
MLS#2797704
STATUSActive
PROPERTY TYPERental - Condominium
SUBDIVISIONCraig Road Villas
Property Description
Updated with 3 ??p?ci?u?? b?dr??m??, 2 baths, located on the f??rst fl?or in a gated community. Property includes all tile flooring and laminate wood in bedrooms. Fresh paint, blinds and ceiling fans throughout. Large living room with fireplace, separate dining area, Kitchen has breakfast bar. All appliances included with washer & dryer. The community has a resort style pool and spa with waterfall, playground, BBQ's, clubhouse, and plenty of guest parking! Easy freeway access, less than 5 minutes to Nellis AFB!! TOTAL MONTHLY RENT INCLUDES BASE RENT, RESIDENT BENEFITS PACKAGE, RENTER'S INSURANCE, WATER & TRASH!
Property Features
Property Type: Rental - Condominium
Cooling: Central Air, Electric
Fireplaces: 1
Heating: Central, Gas
Home Style: Two Story
Roof Type: Tile
Stories: 2.0
Year Built: 2000
Amenities
BathroomonMainLevel
Bedroom on Main Level
Full Bath on Main Level
Primary Downstairs
Window Treatments
Balcony
Feature Descriptions
Appliances: Dryer, Dishwasher, Disposal, Gas Oven, Gas Range, Microwave, Refrigerator, Washer/Dryer, Washer/DryerAllInOne, Washer
Association Amenities: Gated, Barbecue, Playground, Park, Pool, Spa/Hot Tub, Security
Community Features: Pool
Days on Site: 50
Exterior: Frame, Stucco
Fencimg: None
Fireplace: Gas, Living Room
Flooring: Ceramic Tile, Laminate
Hot Tub: Yes
Laundry: Gas Dryer Hookup, Laundry Closet, Main Level
Parcel#: 140-05-510-289
Parking: Assigned, Covered, Guest
Parking Notes: Assigned, Covered, Guest
Patio/Porch: Balcony
Pets Allowed: No
Pool: Association, Community
Sewer: Public Sewer
Swimming Pool: Yes
Utilities: Cable Available
Window: Window Treatments
Room Sizes
Dining Room: 12 X 12
Living Room: 15 X 12
Bedroom 3: 10 X 11
Bedroom 2: 11 X 11
Primary Bedroom: 12 X 14
Local Schools
High School: Mojave
Middle School: Other
Elementary School: Manch, JE,Lowman
Listed By / Shown By
Listed By
Agency Name: RHOME
Agency Contact: erika.bruns@rhomepm.com
Agent Name: Erika K. Bruns
Shown By
Agency Title: Wardley Real Estate
Agency Phone: 702-256-4900

4730 E Craig Road, Unit 1145 | MLS# 2797704
This property located at 4730 E Craig Road, Unit 1145, Las Vegas, NV 89115 is currently listed for rent with an asking price of $1,350 / Monthly. Search Las Vegas real estate on www.wardleyre.com today.