
BEDS3
BATHS2 full
SQUARE FEET1,159
MLS#2826904
STATUSActive
PROPERTY TYPEResidential - Condominium
SUBDIVISIONCraig Road Villas
Property Description
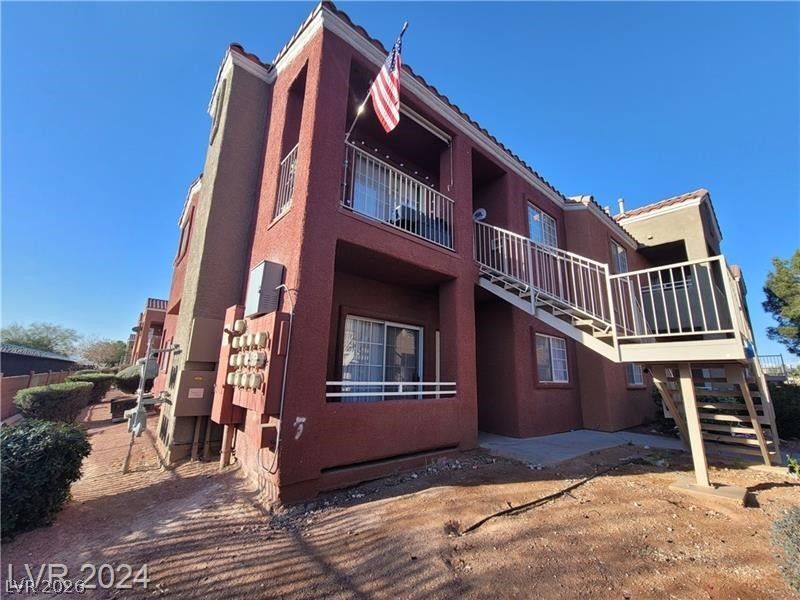
A condominium home offering a comfortable 974 square feet of living area on a single story.This residence features three bedrooms and two full bathrooms, providing a functional space for daily living. An exterior covered patio offers a space to step outside and enjoy the fresh air. The community features a pool for relaxation and recreation.Located in Las Vegas, this home provides a serene environment to relax and unwind at the end of the day.
Property Features
Property Type: Residential - Condominium
Cooling: Central Air, Electric
Fireplaces: 1
Heating: Central, Gas
Home Style: Two Story
Lot Size: 0.20 Acres
Roof Type: Tile
Stories: 2.0
Taxes: $693
Year Built: 2000
Amenities
Bathroom on Main Level
Bedroom on Main Level
Full Bath on Main Level
Primary Downstairs
None
Patio
Feature Descriptions
Appliances: Gas Range
Association Amenities: Gated, Barbecue, Park, Pool
Community Features: Pool
Days on Site: 6
Fencimg: None
Fireplace: Gas, Living Room
Flooring: Carpet
HOA Fee: 198/ Monthly
Laundry: Gas Dryer Hookup, Main Level
Lot: Desert Landscaping, Landscaped, < 1/4 Acre
Parcel#: 140-05-510-208
Parking: Assigned, Covered, Guest
Parking Notes: Assigned, Covered, Guest
Patio/Porch: Patio
Pool: Community
Sewer: Public Sewer
Swimming Pool: Yes
Utilities: Underground Utilities
Water: Public
Room Sizes
Bedroom 3: 10 X 12
Bedroom 2: 10 X 12
Primary Bedroom: 12 X 12
Living Room: 15 X 18
Local Schools
High School: Mojave
Middle School: Johnston Carroll
Elementary School: Bracken, Walter,Bracken, Walter
Listed By / Shown By
Listed By
Agency Name: Angel Bothof
Agent Name: Angel Bothof
Shown By
Agency Title: Wardley Real Estate
Agency Phone: 702-256-4900

Estimate Your Payment
Estimated Payment
$ 1,002.87 per month $878.06 Principal & Interest $57.75 Property Tax $67.05 Homeowner's Insurance
4730 E Craig Road , Unit 1106 | MLS# 2826904
This condo located at 4730 E Craig Road , Unit 1106, Las Vegas, NV 89115 is currently listed for sale with an asking price of $229,900. This property was built in 2000 and has 3 bedrooms and 2 full baths with 1159 sq. ft. E Craig Road , Unit 1106 is located in the Craig Road Villas subdivision. Search Craig Road Villas real estate on www.wardleyre.com today.