
BEDS3
BATHS2 full 1 partial
SQUARE FEET2,941
MLS#2795525
STATUSActive
PROPERTY TYPEResidential - Single Family
SUBDIVISIONPeacefull Ridge At Lone Mountain Puli Phase 5
Property Description
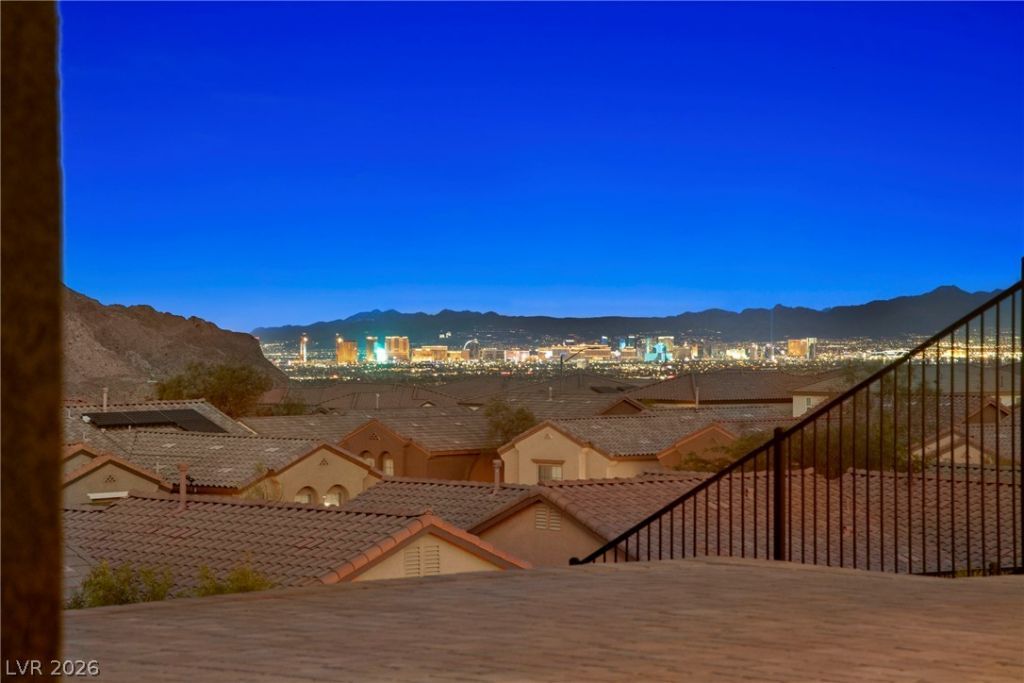
Experience luxury single-story living with spectacular panoramic views in this beautiful northwest Las Vegas home. Filled with natural light, the open-concept floor plan blends timeless design with modern comfort.The gourmet kitchen is the heart of the home, featuring quartz countertops, a 64-inch built-in refrigerator, double ovens, stainless steel appliances, abundant cabinetry, and generous counter space?perfect for entertaining and everyday living.The impressive primary suite offers a spacious bedroom, a private retreat ideal for a home office, fitness room, or sitting area, a spa-inspired bathroom, and two walk-in closets.Step outside to breathtaking panoramic views of the city, Lone Mountain, and the Las Vegas Strip. The backyard is the perfect place to relax, entertain, or enjoy stunning sunrises and sparkling city lights.Additional highlights include spacious living areas, a highly desirable single-story layout, and convenient access to shopping, dining, parks, hiking trails, and major highways. You don't want miss out on this property!
Property Features
Property Type: Residential - Single Family
Cooling: Central Air, Electric,2 Units
Garage: 3 car attached
Heating: Central, Gas, Multiple Heating Units
Home Style: One Story
Lot Size: 0.19 Acres
Roof Type: Tile
Stories: 1.0
Taxes: $6,528
Year Built: 2019
Amenities
Bedroom on Main Level
Primary Downstairs
Window Treatments
Programmable Thermostat
Patio
Private Yard
Sprinkler/Irrigation
Feature Descriptions
Appliances: Built-In Gas Oven, Convection Oven, Dryer, Dishwasher, ENERGY STAR Qualified Appliances, Disposal, Gas Range, Gas Water Heater, Microwave, Refrigerator, Water Heater, Washer
Association Amenities: Gated
Days on Site: 30
Fencimg: Block, Back Yard, Wrought Iron
Flooring: Luxury Vinyl Plank, Tile
HOA Fee: 74/ Monthly
Laundry: Gas Dryer Hookup, Laundry Room
Lot: Drip Irrigation/Bubblers, Landscaped, Rocks, < 1/4 Acre
Parcel#: 137-01-121-009
Parking: Attached, Exterior Access Door, Finished Garage, Garage, Garage Door Opener, Inside Entrance, Private, Shelves
Parking Notes: Attached, Exterior Access Door, Finished Garage, Gara
Patio/Porch: Covered, Patio
Sewer: Public Sewer
Special View Info: City, Mountain(s), Strip View
Utilities: Cable Available, Underground Utilities
Water: Public
Window: Blinds, Double Pane Windows
Room Sizes
Family Room: 20 X 18
Dining Room: 14 X 13
Bedroom 3: 14 X 11
Bedroom 2: 13 X 13
Primary Bedroom: 16 X 15
Kitchen: 21 X 16
Local Schools
High School: Centennial
Middle School: Leavitt Justice Myron E
Elementary School: Conners, Eileen,Conners, Eileen
Listed By / Shown By
Listed By
Agency Name: Realty ONE Group, Inc
Agency Contact: (505) 577-1733
Agent Name: Stacy N. Common
Shown By
Agency Title: Wardley Real Estate
Agency Phone: 702-256-4900

Estimate Your Payment
Estimated Payment
$ 4,449.44 per month $3,628.36 Principal & Interest $544.00 Property Tax $277.08 Homeowner's Insurance
4732 Amazing View Street | MLS# 2795525
This single family home located at 4732 Amazing View Street, Las Vegas, NV 89129 is currently listed for sale with an asking price of $950,000. This property was built in 2019 and has 3 bedrooms and 2 full and 1 partial baths with 2941 sq. ft. Amazing View Street is located in the Peacefull Ridge At Lone Mountain Puli Phase 5 subdivision. Search Peacefull Ridge At Lone Mountain Puli Phase 5 real estate on www.wardleyre.com today.