
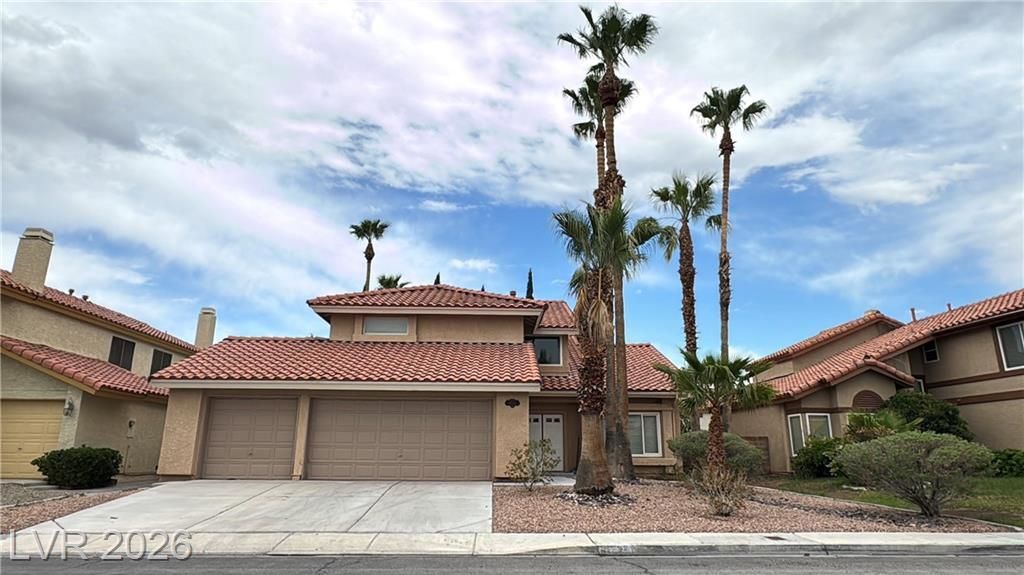
BEDS4
BATHS3 full
SQUARE FEET2,266
MLS#2785713
STATUSActive
PROPERTY TYPEResidential - Single Family
SUBDIVISIONSpring Valley
Property Description
Welcome to 4732 Illustrious St, Las Vegas, NV 89147 ? a beautifully maintained home located in a desirable Southwest Las Vegas neighborhood. This inviting residence offers a spacious and functional floor plan designed for comfortable living and entertaining. Bright and open living areas are filled with natural light, creating a warm and welcoming atmosphere throughout. The well-appointed kitchen features ample cabinetry and counter space, while generously sized bedrooms provide comfort and privacy. The primary suite serves as a relaxing retreat with an en-suite bath and spacious closet area. Step outside to your private backyard oasis featuring a sparkling pool, perfect for cooling off during warm Las Vegas days, entertaining guests, or enjoying peaceful evenings at home. Conveniently located near shopping, dining, parks, schools, and easy freeway access, this home offers the perfect blend of comfort, convenience, and lifestyle. Don't miss the opportunity to make this exceptional property your next home!
Property Features
Property Type: Residential - Single Family
Cooling: Central Air, Electric
Fireplaces: 2
Garage: 3 car attached
Heating: Central, Gas
Home Style: Two Story
Lot Size: 0.14 Acres
Roof Type: Tile
Stories: 2.0
Taxes: $3,207
Year Built: 1988
Amenities
Bedroom on Main Level
Window Treatments
Patio
Private Yard
Feature Descriptions
Appliances: Dryer, Dishwasher, Disposal, Gas Range, Microwave, Refrigerator, Washer
Days on Site: 62
Fencimg: Brick, Back Yard
Fireplace: Family Room, Gas, Primary Bedroom
Flooring: Ceramic Tile, Laminate
HOA Fee: 36/ Annually
Laundry: Gas Dryer Hookup, Main Level, Laundry Room
Lot: Trees, < 1/4 Acre
Parcel#: 163-22-317-036
Parking: Attached, Garage, Garage Door Opener, Guest, Inside Entrance, Private
Parking Notes: Attached, Garage, Garage Door Opener, Guest, Inside En
Patio/Porch: Covered, Patio
Pool: In Ground, Private
Sewer: Public Sewer
Swimming Pool: Yes
Utilities: Underground Utilities
Water: Public
Window: Blinds
Room Sizes
Dining Room: 12 X 11
Family Room: 10 X 13
Living Room: 18 X 12
Bedroom 4: 10 X 10
Bedroom 3: 11 X 10
Bedroom 2: 11 X 10
Primary Bedroom: 17 X 15
Local Schools
High School: Durango
Middle School: Findlay Clifford O.
Elementary School: Kim, Frank,Kim, Frank
Listed By / Shown By
Listed By
Agency Name: A-Me Realty & Property Mgmt
Agency Contact: 702-835-9256
Agent Name: Yan Kun Zhang
Shown By
Agency Title: Wardley Real Estate
Agency Phone: 702-256-4900

Estimate Your Payment
Estimated Payment
$ 2,610.51 per month $2,177.01 Principal & Interest $267.25 Property Tax $166.25 Homeowner's Insurance
4732 Illustrious Street | MLS# 2785713
This single family home located at 4732 Illustrious Street , Las Vegas, NV 89147 is currently listed for sale with an asking price of $570,000. This property was built in 1988 and has 4 bedrooms and 3 full baths with 2266 sq. ft. Illustrious Street is located in the Spring Valley subdivision. Search Spring Valley real estate on www.wardleyre.com today.