
BEDS3
BATHS2 full 2 partial
SQUARE FEET1,846
MLS#2816926
STATUSActive
PROPERTY TYPEResidential - Single Family
SUBDIVISIONCameron Heights
Property Description
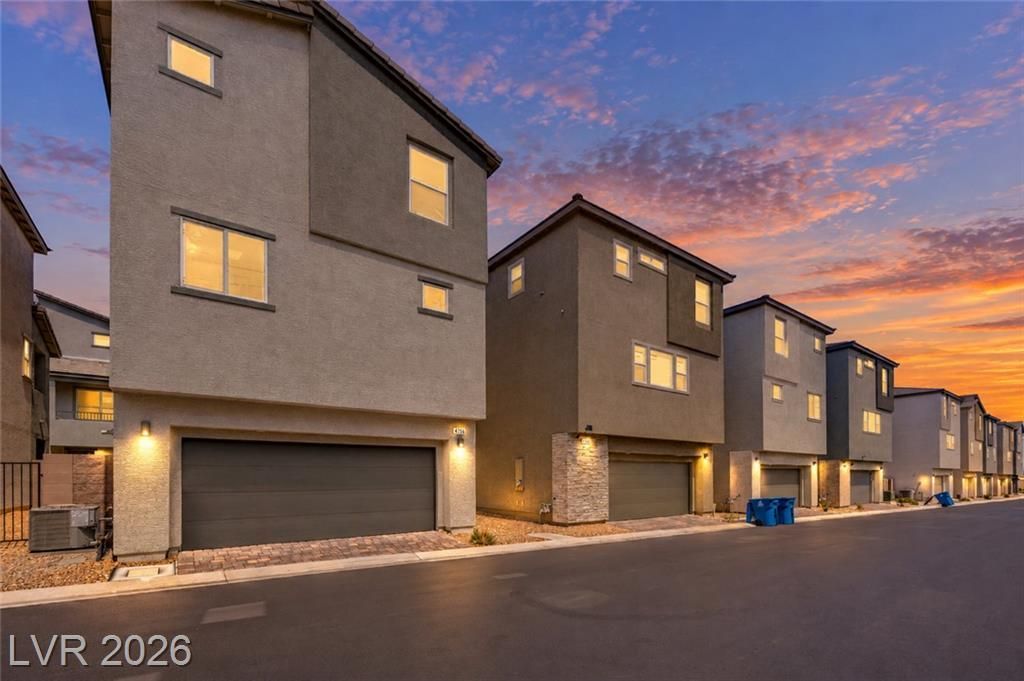
Modern 3 stοry Î?rand Nеw Î?οmе fеаturing 3 bedrooms, den, 3 bathroοms, аn open concept kitchen with new espresso cabinets and granite countertops. As you enter the home you have a private den and powder room, with access to your backyard all located on the bottom floor, the second floor features kitchen and spacious family room with a extended balcony, and the third floor exclusively features primary and secondary bedrooms. Community maintains landscape and has a park area. lose to Las Vegas Strip, airport, highways, dining and shopping. Located in the Southwest (Enterprise).
Property Features
Property Type: Residential - Single Family
Cooling: Central Air, Electric
Garage: 2 car attached
Heating: Central, Gas
Home Style: Three Story
Lot Size: 0.04 Acres
Roof Type: Tile
Stories: 3.0
Taxes: $975
Year Built: 2025
Amenities
BathroomonMainLevel
HalfBathonMainLevel
Window Treatments
Private Yard
Feature Descriptions
Appliances: Dishwasher, Disposal, Gas Range
Fencimg: Block, Back Yard
Flooring: Carpet, Tile
HOA Fee: 53/ Monthly
Laundry: Electric Dryer Hookup, Gas Dryer Hookup, Laundry Room
Lot: Desert Landscaping, Landscaped, < 1/4 Acre
Parcel#: 177-30-323-030
Parking: Attached, Garage, Private
Parking Notes: Attached, Garage, Private
Sewer: Public Sewer
Utilities: Underground Utilities
Water: Public
Window: Blinds
Room Sizes
Primary Bedroom: 12 X 13
Local Schools
High School: Desert Oasis
Middle School: Tarkanian
Elementary School: Ries, Aldeane Comito,Ries, Aldeane Comit
Listed By / Shown By
Listed By
Agency Name: Paradigm Realty
Agency Contact: 702-783-7736
Agent Name: Arianna Young
Shown By
Agency Title: Wardley Real Estate
Agency Phone: 702-256-4900

Estimate Your Payment
Estimated Payment
$ 1,828.42 per month $1,623.21 Principal & Interest $81.25 Property Tax $123.96 Homeowner's Insurance
4740 Parkarbor Avenue | MLS# 2816926
This single family home located at 4740 Parkarbor Avenue , Las Vegas, NV 89141 is currently listed for sale with an asking price of $425,000. This property was built in 2025 and has 3 bedrooms and 2 full and 2 partial baths with 1846 sq. ft. Parkarbor Avenue is located in the Cameron Heights subdivision. Search Cameron Heights real estate on www.wardleyre.com today.