
BEDS4
BATHS2 full 1 partial
SQUARE FEET1,763
MLS#2819453
STATUSActive
PROPERTY TYPEResidential - Single Family
SUBDIVISIONLone Mountain Cliff Shadows
Property Description
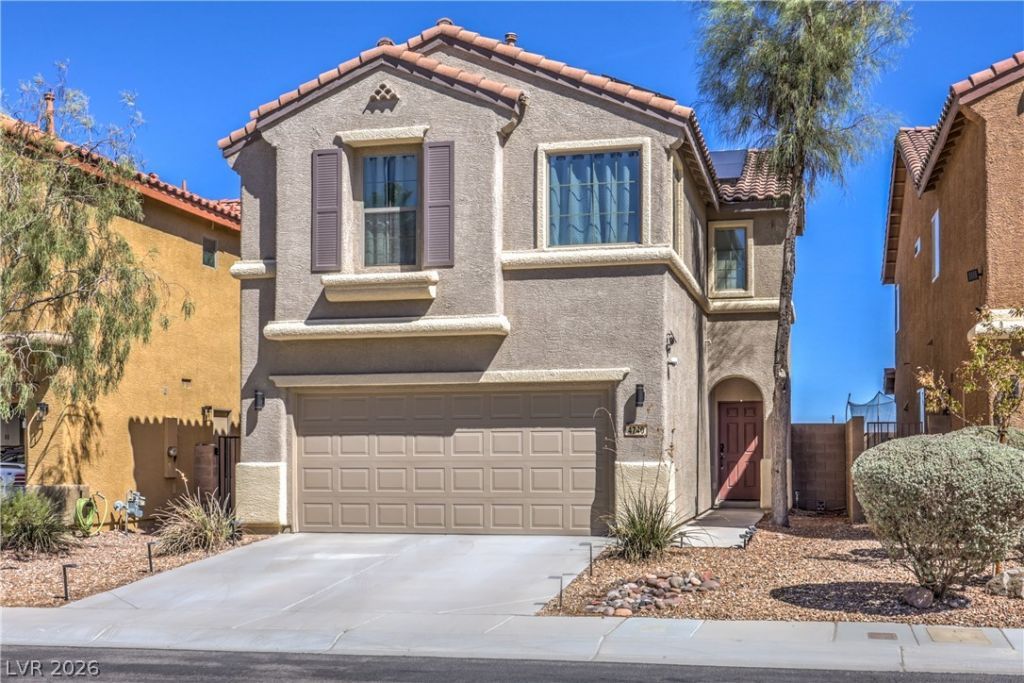
Special Price NOVEMBER Only! $35,000 Price Reduction since Listing. FULLY OWNED & PAID-OFF SOLAR — enjoy near-zero electric bills! The system($23,500) is only 2 years old and protected under warranty. Assumable Loan with a 5.75% interest rate on the remaining $324,000 balance. Welcome to this beautiful 4-bedroom, 3-bathroom home showcasing smart home security and a spacious, open-concept floor plan. The kitchen offers plenty of counter space, a generous center island, rich wood cabinetry, and stainless steel appliances. Upstairs, a thoughtful split design keeps the primary suite secluded from the secondary bedrooms for ultimate privacy. Step out back to a serene yard with great views and plenty of room to unwind. Located in the desirable northwest valley, featuring a community park, playground, nearby scenic trails, and quick access to the 215—a must-see!
Property Features
Property Type: Residential - Single Family
Cooling: Central Air, Electric
Garage: 2
Heating: Central, Gas
Home Style: Two Story
Lot Size: 0.08 Acres
Roof Type: Tile
Stories: 2.0
Taxes: $1,915
Year Built: 2008
Amenities
Bathroom on Main Level
Ceiling Fan(s)
Half Bath on Main Level
Window Treatments
Patio
Private Yard
Feature Descriptions
Appliances: Dryer, Disposal, Gas Range, Microwave, Refrigerator, Washer
Association Amenities: Barbecue, Playground, Park
Days on Site: 57
Fencimg: Block, Back Yard
Flooring: Carpet, Laminate, Linoleum, Vinyl
HOA Fee: 66/ Monthly
Laundry: Electric Dryer Hookup, Laundry Room, Upper Level
Lot: Desert Landscaping, Landscaped, < 1/4 Acre
Parcel#: 137-01-114-001
Parking: Attached, Garage, Private
Parking Notes: Attached, Garage, Private
Patio/Porch: Patio
Sewer: Public Sewer
Utilities: Underground Utilities
Water: Public
Window: Blinds
Room Sizes
Living Room: 22 X 13
Dining Room: 9 X 8
Bedroom 4: 13 X 10
Bedroom 3: 12 X 10
Bedroom 2: 12 X 10
Primary Bathroom: 9 X 8
Primary Bedroom: 16 X 14
Local Schools
High School: Centennial
Middle School: Leavitt Justice Myron E
Elementary School: Conners, Eileen,Conners, Eileen
Listed By / Shown By
Listed By
Agency Name: Realty ONE Group, Inc
Agency Contact: (815) 914-8012
Agent Name: Mario Mirchevski
Shown By
Agency Title: Wardley Real Estate
Agency Phone: 702-256-4900

Estimate Your Payment
Estimated Payment
$ 1,845.09 per month $1,565.92 Principal & Interest $159.58 Property Tax $119.58 Homeowner's Insurance
4740 Trailhead Mesa Street | MLS# 2819453
This single family home located at 4740 Trailhead Mesa Street, Las Vegas, NV 89129 is currently listed for sale with an asking price of $410,000. This property was built in 2008 and has 4 bedrooms and 2 full and 1 partial baths with 1763 sq. ft. Trailhead Mesa Street is located in the Lone Mountain Cliff Shadows subdivision. Search Lone Mountain Cliff Shadows real estate on www.wardleyre.com today.