
BEDS4
BATHS2 full
SQUARE FEET2,128
MLS#2800368
STATUSActive
PROPERTY TYPEResidential - Single Family
SUBDIVISIONViking Crossing
Property Description
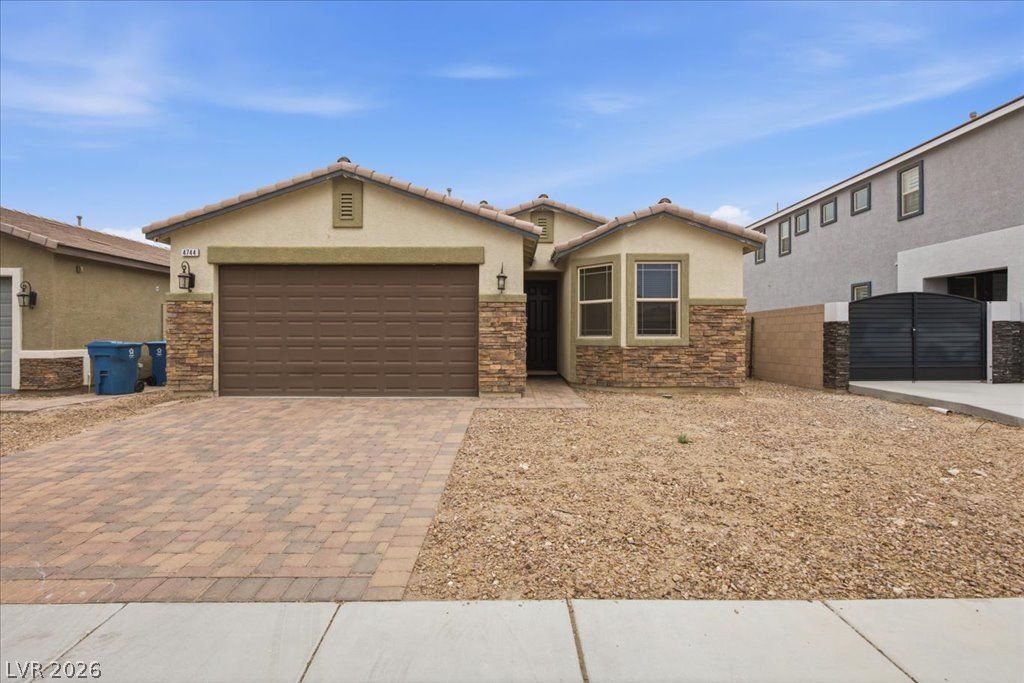
Newer single-story home built in 2016 offering 4 bedrooms, 2 bathrooms, 2,128 square feet, and a 9,147-square-foot lot with no HOA, a rare find in central Las Vegas. Brand new carpet and fresh paint throughout make this home truly move-in ready. The open kitchen, dining, and great room layout features granite countertops, a large island, recessed lighting, stainless-steel appliances, and a walk-in pantry. The primary suite is privately separated from the secondary bedrooms and includes dual sinks, a separate tub and shower, and a walk-in closet. The spacious backyard is a blank canvas, ready for a pool, garden, or outdoor kitchen, giving you the freedom to design the space exactly how you want it. Additional features include a finished 2-car garage, double-pane windows, and underground utilities, with easy access to shopping, dining, parks, schools, and major roadways. Schedule your showing today.
Property Features
Property Type: Residential - Single Family
Cooling: Central Air, Electric
Garage: 2
Heating: Central, Gas
Home Style: One Story
Lot Size: 0.21 Acres
Roof Type: Tile
Stories: 1.0
Taxes: $3,614
Year Built: 2016
Amenities
Bedroom on Main Level
Primary Downstairs
None
None
Sprinkler/Irrigation
Feature Descriptions
Appliances: Disposal, Gas Range, Microwave
Association Amenities: None
Days on Site: 6
Fencimg: Block, Back Yard
Flooring: Carpet, Tile
Laundry: Gas Dryer Hookup, Main Level, Laundry Room
Lot: Drip Irrigation/Bubblers, Desert Landscaping, Landscaped, < 1/4 Acre
Parcel#: 161-19-414-015
Parking: Finished Garage, Garage, Garage Door Opener, Inside Entrance, Private
Parking Notes: Finished Garage, Garage, Garage Door Opener, Inside E
Sewer: Public Sewer
Utilities: Underground Utilities
Water: Public
Window: Double Pane Windows
Room Sizes
Great Room: 19 X 14
Kitchen: 13 X 12
Bedroom 4: 11 X 10
Bedroom 3: 12 X 11
Bedroom 2: 14 X 10
Primary Bathroom: 12 X 10
Primary Bedroom: 14 X 14
Local Schools
High School: Chaparral
Middle School: Woodbury C. W.
Elementary School: Harris, George E.,Harris, George E.
Listed By / Shown By
Listed By
Agency Name: Coldwell Banker Premier
Agency Contact: (702) 468-6419
Agent Name: Jason Garcia
Shown By
Agency Title: Wardley Real Estate
Agency Phone: 702-256-4900

Estimate Your Payment
Estimated Payment
$ 2,397.36 per month $1,947.47 Principal & Interest $301.17 Property Tax $148.72 Homeowner's Insurance
4744 High Anchor Street | MLS# 2800368
This single family home located at 4744 High Anchor Street , Las Vegas, NV 89121 is currently listed for sale with an asking price of $509,900. This property was built in 2016 and has 4 bedrooms and 2 full baths with 2128 sq. ft. High Anchor Street is located in the Viking Crossing subdivision. Search Viking Crossing real estate on www.wardleyre.com today.