
BEDS2
BATHS2 full
SQUARE FEET884
MLS#2818596
STATUSActive
PROPERTY TYPEResidential - Condominium
SUBDIVISIONPardee Tropicana Villas
Property Description
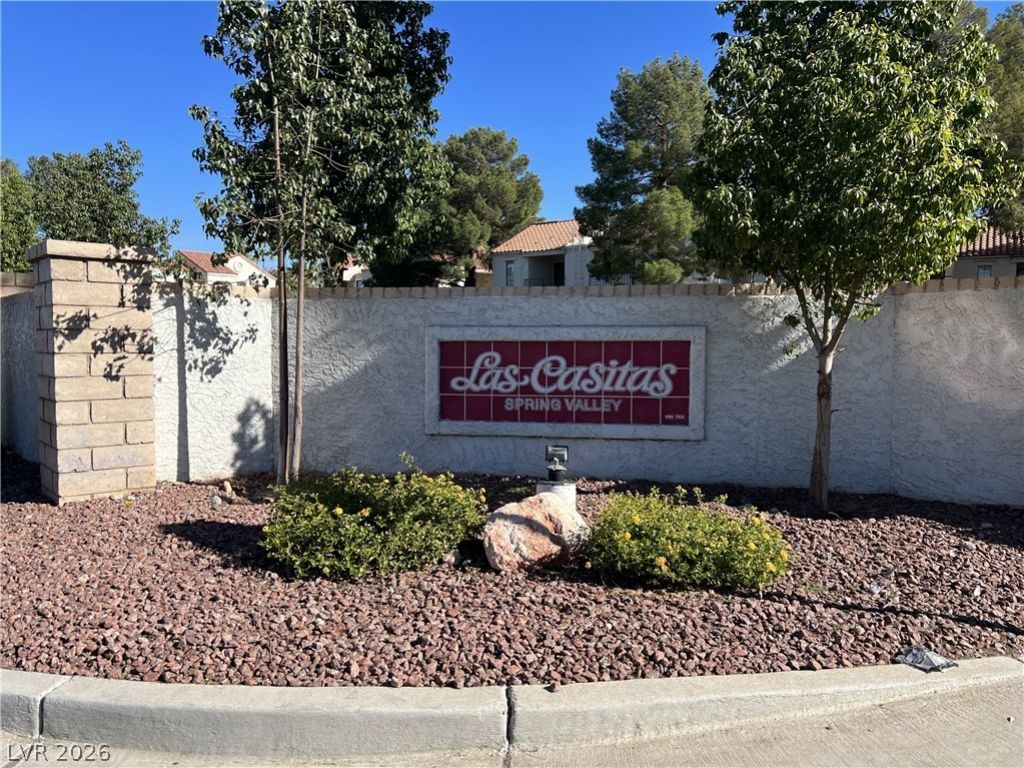
SOUTHWÎ?SΤ - LÎ?Ð? CÎ?Ð?Î?ΤAS/SPRING VAL??EÎ¥ - Lovely 2 lower level condo located in gated community! Two master bedrooms/baths, cozy living room. Neutral colors throughout. Amenities include community pool and gated grounds! Conveniently located near shopping, schools, freeway access, & hospital.
Property Features
Property Type: Residential - Condominium
Cooling: Central Air, Electric
Heating: Central, Gas
Home Style: Two Story
Lot Size: 0.11 Acres
Roof Type: Tile
Stories: 2.0
Taxes: $809
Year Built: 1988
Amenities
BathroomonMainLevel
Bedroom on Main Level
Primary Downstairs
Window Treatments
None
Sprinkler/Irrigation
Feature Descriptions
Appliances: Dryer, Disposal, Gas Range, Microwave, Refrigerator, Washer
Association Amenities: Gated, Pool, Spa/Hot Tub
Community Features: Pool
Fencimg: None
Flooring: Carpet, Linoleum, Vinyl
HOA Fee: 255/ Monthly
Hot Tub: Yes
Laundry: Gas Dryer Hookup, Laundry Closet
Lot: Drip Irrigation/Bubblers, Desert Landscaping, Landscaped, < 1/4 Acre
Parcel#: 163-23-410-041
Parking: Assigned, Covered, Detached Carport, Guest
Parking Notes: Assigned, Covered, Detached Carport, Guest
Pool: Community
Sewer: Public Sewer
Swimming Pool: Yes
Utilities: Underground Utilities
Water: Public
Window: Blinds
Room Sizes
Living Room: 13 X 10
Bedroom 2: 10 X 9
Primary Bedroom: 10 X 11
Local Schools
High School: Durango
Middle School: Guinn Kenny C.
Elementary School: Dondero, Harvey,Dondero, Harvey
Listed By / Shown By
Listed By
Agency Name: Terra West Management Services
Agency Contact: 702-362-6262
Agent Name: Tammy Burns-Miuccio
Shown By
Agency Title: Wardley Real Estate
Agency Phone: 702-256-4900

Estimate Your Payment
Estimated Payment
$ 881.39 per month $756.23 Principal & Interest $67.42 Property Tax $57.75 Homeowner's Insurance
4747 Nara Vista Way , Unit 101 | MLS# 2818596
This condo located at 4747 Nara Vista Way , Unit 101, Las Vegas, NV 89103 is currently listed for sale with an asking price of $198,000. This property was built in 1988 and has 2 bedrooms and 2 full baths with 884 sq. ft. Nara Vista Way , Unit 101 is located in the Pardee Tropicana Villas subdivision. Search Pardee Tropicana Villas real estate on www.wardleyre.com today.