
BEDS5
BATHS3 full 1 partial
SQUARE FEET4,074
MLS#2171236
STATUSActive
PROPERTY TYPEResidential - Single Family
SUBDIVISIONSILVERLEAF PRD
SCHOOLAlpine
Property Description
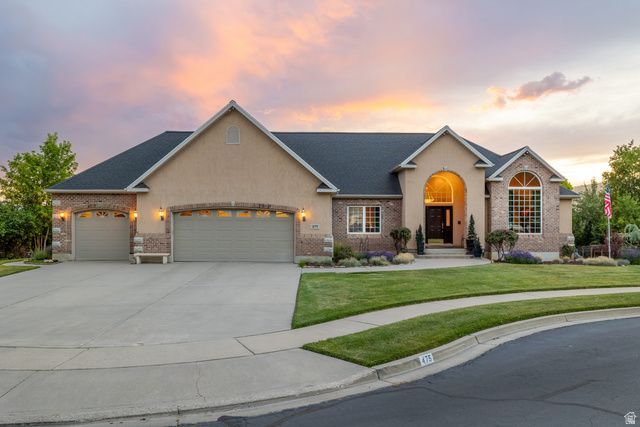
Situated on a quite tree-lined cul-de-sac with one of the best Lone Peak mountain views on your front yard, this estate is exactly what you envision when thinking about a home in prestigious Alpine. The home has been perfectly cared for with no deferred maintenance and updates on the expensive things like the AC units (replaced in 2026), roof (2020), garage openers (2025), Trek deck (2021), and irrigation pipe valve (2025). The basement apartment is a newer addition and comes in clutch for offsetting the mortgage payment. The large .35 acre backyard is so prime with the the huge lawn (riding lawn mower included in the sale!), 4 apples trees (3 Honey Crisps and 1 Johnny Gold), garden, fire pit, trampoline, jungle gym and a sizeable shed. You're going to love the friendly neighborhood atmosphere and community with 3 different parks (one has a splash pad) within a 3 minute drive of your front door! This home has your name all over it; call/text the listing agent anytime for a tour!
Property Features
Property Type: Residential - Single Family
Basement: Daylight, Full, Walk-Out Access
Basement: Yes
Cooling: Central Air
Fireplaces: 2
Garage: 3 car attached
Heating: Hot Water
Home Style: Rambler/Ranch
Lot Size: 0.35 Acres
Roof Type: Asphalt
Stories: 2.0
Taxes: $4,136
Year Built: 2000
Amenities
Alarm: Security
Bath: Sep. Tub/Shower
Central Vacuum
Closet: Walk-In
Den/Office
Disposal
French Doors
Gas Log
Jetted Tub
Kitchen: Second
Mother-in-Law Apt.
Oven: Double
Oven: Wall
Range: Gas
Range/Oven: Free Stdng.
Vaulted Ceilings
Granite Countertops
Bay Box Windows
Deck; Covered
Double Pane Windows
Entry (Foyer)
Lighting
Patio: Covered
Walkout
Feature Descriptions
Appliances: Dryer, Microwave, Range Hood, Refrigerator, Washer, Water Softener Owned
Door Features: French Doors
Exterior: Brick, Stucco
Flooring: Carpet, Hardwood, Linoleum, Vinyl, Travertine
Laundry: Electric Dryer Hookup, Gas Dryer Hookup
Lot: Cul-De-Sac, Curb & Gutter, Road: Paved, Sidewalks, Sprinkler: Auto-Full, Terrain: Grad Slope, View: Mountain, View: Valley
Lot Dimensions: 141.0x134.0x120.0
Other Equipment: Storage Shed(s), Trampoline
Parcel#: 52-597-0039
Patio/Porch: Covered
Sewer: Sewer: Connected, Sewer: Public
Special View Info: Mountain(s), Valley
Topography: Cul-de-Sac, Curb & Gutter, Road: Paved, Sidewalks, Sprinkler: Auto-Full, Terrain: Grad Slope, View: Mountain, View: Valley
Utilities: Natural Gas Connected, Electricity Connected, Sewer Connected, Sewer: Public, Water Connected
Water: Culinary, Irrigation: Pressure
Window: Blinds, Drapes, Full
Local Schools
High School: Lone Peak
Middle School: Timberline
Elementary School: Westfield
School District: Alpine
Listed By / Shown By
Listed By
Agency Name: KW WESTFIELD
Shown By
Agency Title: Wardley Real Estate
Agency Phone: 702-256-4900

Estimate Your Payment
Estimated Payment
$ 4,866.75 per month $4,201.25 Principal & Interest $344.67 Property Tax $320.83 Homeowner's Insurance
475 E Silverleaf Dr | MLS# 2171236
This single family home located at 475 E Silverleaf Dr , Alpine, UT 84004 is currently listed for sale with an asking price of $1,100,000. This property was built in 2000 and has 5 bedrooms and 3 full and 1 partial baths with 4074 sq. ft. E Silverleaf Dr is located in the SILVERLEAF PRD subdivision within the Alpine school district. Search SILVERLEAF PRD real estate on www.wardleyre.com today.