
BEDS2
BATHS2 full
SQUARE FEET1,040
MLS#2825893
STATUSActive
PROPERTY TYPEResidential - Townhouse
SUBDIVISIONVegas Del Mar #1
Property Description
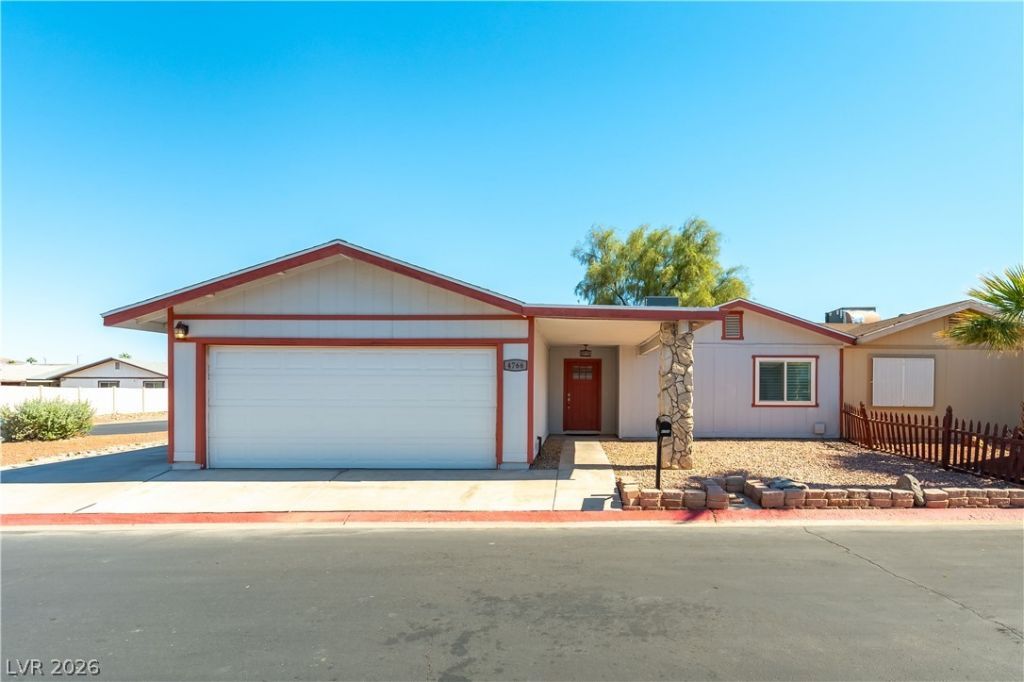
Affordable single-story townhouse | Updated throughout | Spacious backyard | Low HOA and taxes | 15 min to the StripA renovated ranch-style 2-bed townhome on a corner lot in Vegas Del Mar, Las Vegas 89122, with updates totaling about $35,000 and zero investment needed. Everything is on one level, with no stairs, no carpet. All the big-ticket items are done for you: roof, AC, main water line with a 25-year pipe warranty, windows and flooring. Inside, enjoy a fresh feel with walls, ceilings and baseboards newly painted, luxury vinyl plank in every room, and plantation shutters on the windows. The kitchen has a 5-burner gas range, hood, pull-down faucet and garbage disposal. Both baths have new toilets, refinished vanities and exhaust fans. French doors to the backyard, a brand new fiberglass front door, plus newer lighting, outlets and vent registers. The generous yard has low-maintenance landscaping, a concrete patio and plenty of space to garden, entertain or make it your own. Extra parking along the side and at the gate, plus a 2-car attached garage. Refrigerator, washer, dryer, garage shelving, tool bench and ceiling fans are included. Ready to move in. The annual property tax is just $509, and there are no special assessments. The low HOA includes a pool, clubhouse, basketball court, playground, park and trails. Short drive to Costco, Sunset Station, Galleria at Sunset, Albertsons and Clark County Wetlands Park. About 15 minutes to Harry Reid International Airport, UNLV, Fremont Street and Boulder City.Would make a perfect starter home or a retirement property. Move-in ready.
Property Features
Property Type: Residential - Townhouse
Cooling: Central Air, Electric
Garage: 2
Heating: Central, Gas
Home Style: One Story
Lot Size: 0.10 Acres
Roof Type: Composition, Shingle
Stories: 1.0
Taxes: $509
Year Built: 1979
Amenities
Bathroom on Main Level
Bedroom on Main Level
Ceiling Fan(s)
Full Bath on Main Level
Primary Downstairs
Window Treatments
Patio
Private Yard
Feature Descriptions
Appliances: Dryer, Dishwasher, Disposal, Gas Range, Gas Water Heater, Refrigerator, Water Heater, Washer
Association Amenities: Basketball Court, Playground, Pool, Spa/Hot Tub
Community Features: Pool
Days on Site: 26
Exterior: Drywall
Fencimg: Back Yard, Vinyl, Wood
Flooring: Laminate
HOA Fee: 130/ Monthly
Hot Tub: Yes
Laundry: Gas Dryer Hookup, In Garage
Lot: Landscaped, Rocks, < 1/4 Acre
Parcel#: 161-22-411-068
Parking: Attached, Garage, Garage Door Opener, Inside Entrance, Private, RV Access/Parking
Parking Notes: Attached, Garage, Garage Door Opener, Inside Entrance
Patio/Porch: Patio
Pool: Association, Community
Sewer: Public Sewer
Swimming Pool: Yes
Utilities: Underground Utilities
Water: Public
Window: Double Pane Windows, Plantation Shutters
Room Sizes
Bedroom 2: 11 X 10
Primary Bedroom: 13 X 12
Local Schools
High School: Chaparral
Middle School: Cortney Francis
Elementary School: Bailey, Sister Robert Joseph,Bailey, Sis
Listed By / Shown By
Listed By
Agency Name: Nevada Realty Experts
Agency Contact: 702-417-3678
Agent Name: Alexandra Malenkina
Shown By
Agency Title: Wardley Real Estate
Agency Phone: 702-256-4900

Estimate Your Payment
Estimated Payment
$ 1,275.71 per month $1,145.80 Principal & Interest $42.42 Property Tax $87.50 Homeowner's Insurance
4766 Primavera Street | MLS# 2825893
This townhouse located at 4766 Primavera Street, Las Vegas, NV 89122 is currently listed for sale with an asking price of $300,000. This property was built in 1979 and has 2 bedrooms and 2 full baths with 1040 sq. ft. Primavera Street is located in the Vegas Del Mar #1 subdivision. Search Vegas Del Mar #1 real estate on www.wardleyre.com today.