
BEDS4
BATHS3 full 1 partial
SQUARE FEET3,061
MLS#2785875
STATUSActive
PROPERTY TYPEResidential - Single Family
SUBDIVISIONSummerlin Village 25 - Parcel C
Property Description
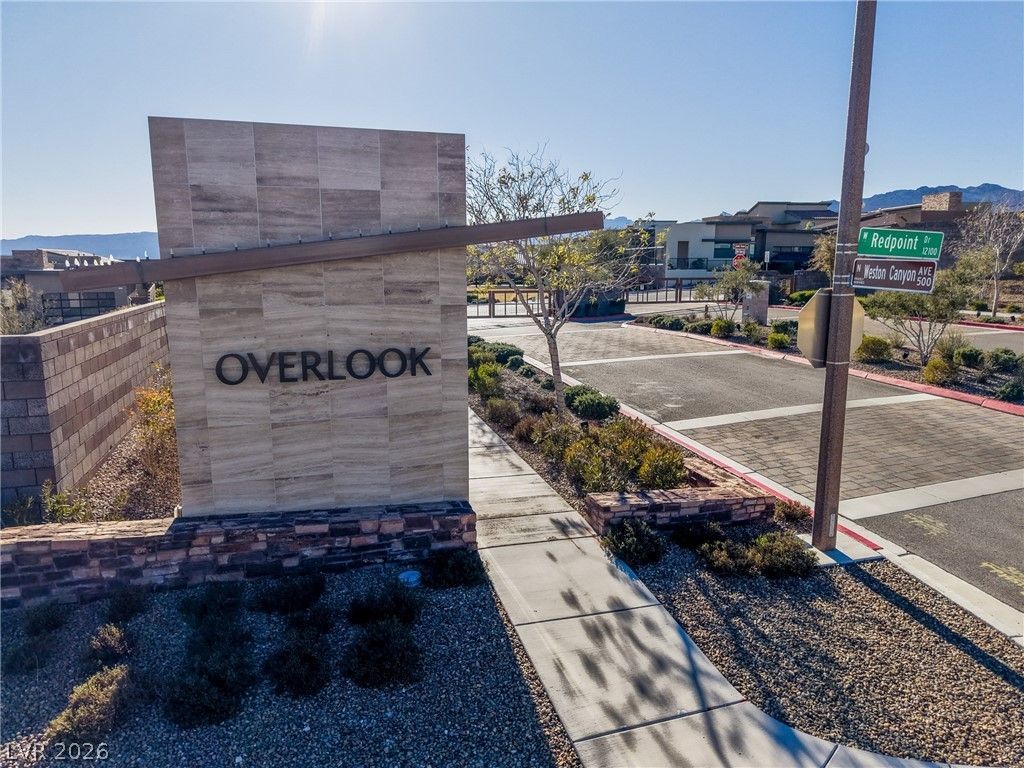
Experience Luxury Living in this Modern Luxurious 1 Story home situated in Overlook subdivision at Redpoint. This upgraded home features Open floor plan with indoor and outdoor flow through out . Upgrades includes luxury Sliding patio doors that leads to covered patio , and shows view of magnificent Pool/ Spa/ waterfall also features views of. Red rock Mountain view. This 4 bedroom 3.5 bath and den and 3 attached garages are example of modern 1 story home. Large Den is right by the entry way, Gourmet kitchen Island with Huge Center Island, Breakfast bar, All Stainless-steel appliances, Upgraded Gas stove and drop down range hood. SID is Paid OFF. The Primary suite is retreat of its own, with a lavish bathroom showcasing a spacious walk in shower. Enjoy this modern , cometary art piece. The back yard is an entertainers dream , features Heated Pool/ spa/ waterfall and BBq area which just completed to finish this masterpiece.
Property Features
Property Type: Residential - Single Family
Cooling: Central Air, Electric
Garage: 3 car attached
Heating: Central, Gas
Home Style: One Story
Lot Size: 0.21 Acres
Roof Type: Tile
Stories: 1.0
Taxes: $11,595
Year Built: 2022
Amenities
Bedroom on Main Level
Ceiling Fan(s)
Primary Downstairs
Window Treatments
Porch
Patio
Sprinkler/Irrigation
Feature Descriptions
Appliances: Built-In Gas Oven, Dryer, Disposal, Refrigerator, Washer
Association Amenities: Dog Park, Gated, Park
Days on Site: 56
Fencimg: None
Flooring: Ceramic Tile, Luxury Vinyl Plank
HOA Fee: 106/ Monthly
Laundry: Cabinets, Gas Dryer Hookup, Main Level, Laundry Room, Sink
Lot: Drip Irrigation/Bubblers, Landscaped, Rocks, < 1/4 Acre
Parcel#: 137-22-411-009
Parking: Attached, Garage, Garage Door Opener, Guest, Private
Parking Notes: Attached, Garage, Garage Door Opener, Guest, Private
Patio/Porch: Covered, Patio, Porch
Pool: Gas Heat, Heated, Pool/Spa Combo, Waterfall
Sewer: Public Sewer
Spa: Yes
Swimming Pool: Yes
Utilities: Above Ground Utilities
Water: Public
Window: Blinds, Double Pane Windows, Insulated Windows
Room Sizes
Great Room: 19 X 18
Den: 16 X 14
Bedroom 4: 12 X 11
Bedroom 3: 11 X 12
Bedroom 2: 15 X 13
Primary Bedroom: 17 X 16
Local Schools
High School: Palo Verde
Middle School: Becker
Elementary School: Givens, Linda Rankin,Givens, Linda Ranki
Listed By / Shown By
Listed By
Agency Name: Century 21 1st Priority Realty
Agency Contact: 702-835-8855
Agent Name: Dong Shin
Shown By
Agency Title: Wardley Real Estate
Agency Phone: 702-256-4900

Estimate Your Payment
Estimated Payment
$ 7,646.61 per month $6,206.40 Principal & Interest $966.25 Property Tax $473.96 Homeowner's Insurance
477 Highview Ridge Avenue | MLS# 2785875
This single family home located at 477 Highview Ridge Avenue, Las Vegas, NV 89138 is currently listed for sale with an asking price of $1,625,000. This property was built in 2022 and has 4 bedrooms and 3 full and 1 partial baths with 3061 sq. ft. Highview Ridge Avenue is located in the Summerlin Village 25 - Parcel C subdivision. Search Summerlin Village 25 - Parcel C real estate on www.wardleyre.com today.