
BEDS3
BATHS2 full 1 partial
SQUARE FEET1,447
MLS#2812395
STATUSActive
PROPERTY TYPERental - Townhouse
SUBDIVISIONJuniper Trails
Property Description
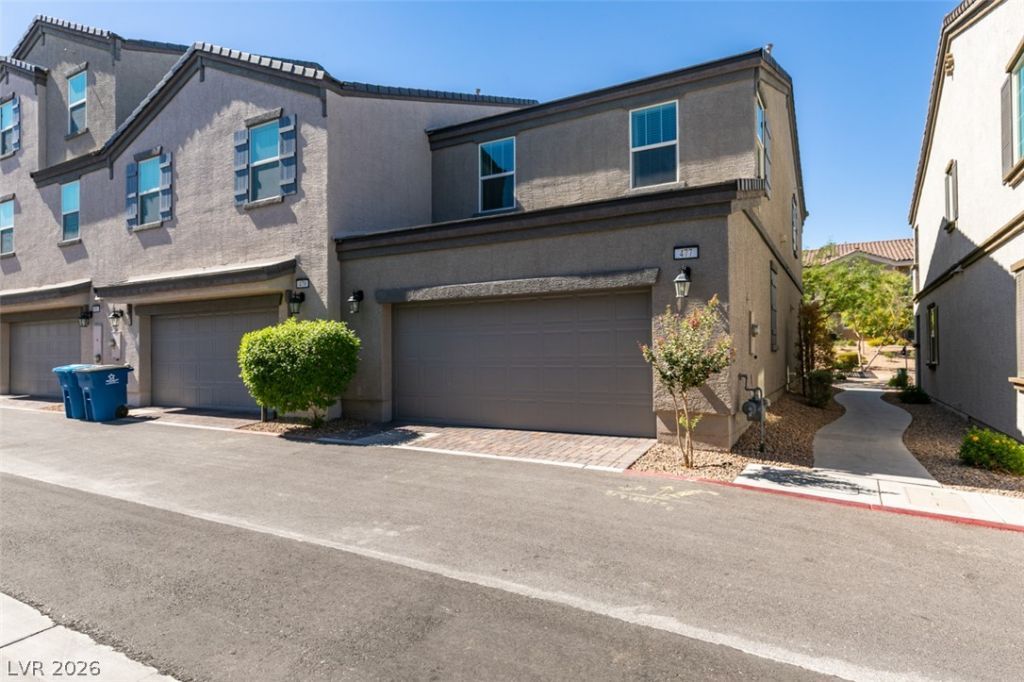
Stunning Former Model End-Unit Townhome in Juniper Trails! This beautifully upgraded 3-bedroom, 2.5-bath furnished optional home offers 1,447 square feet of modern living space in a prime greenbelt location. The open-concept floor plan features upgraded lighting throughout, a stylish kitchen with an enhanced backsplash, generous workspace, and a seamless flow into the dining and living areas, making it ideal for both everyday living and entertaining. Upstairs, the spacious primary suite serves as a private retreat with a well-appointed ensuite bath, while the secondary bedrooms offer flexibility for guests, family, or a home office. Additional upgrades include contemporary stair railings and upgraded carpeting. Enjoy your private balcony with a peek-a-boo strip view overlooking the community, perfect for relaxing morning or evening moments. Located in the gated Juniper Trails community, residents enjoy access to a sparkling pool, spa, playground, dog park, and beautifully maintained common areas. Conveniently situated near shopping, dining, and freeway access, this home offers the perfect combination of comfort, style, and convenience. Base rent $1,850+ $37 RBP, total monthly price $1,887* Furnished optional for $1,950+ $37 RBP, total monthly price $1,987. If choosing the furnished option, you will get dishes, kitchenware, and linens all included - just bring your toothbrush! Minimum of a 6 month lease!
Property Features
Property Type: Rental - Townhouse
Cooling: Central Air, Electric
Garage: 2
Heating: Central, Gas
Home Style: Three Story
Lot Size: 0.03 Acres
Roof Type: Pitched, Tile
Stories: 3.0
Year Built: 2021
Amenities
Bathroom on Main Level
Ceiling Fan(s)
Half Bath on Main Level
Window Treatments
Balcony
Porch
Feature Descriptions
Appliances: Dryer, Dishwasher, Disposal, Gas Range, Microwave, Refrigerator, Washer/Dryer, Washer/DryerAllInOne, Washer
Association Amenities: Dog Park, Gated, Playground, Park, Pool, Spa/Hot Tub
Community Features: Pool
Days on Site: 29
Exterior: Frame, Stucco
Fencimg: None
Flooring: Carpet, Tile
Hot Tub: Yes
Laundry: Gas Dryer Hookup, Laundry Room, Upper Level
Lot: Desert Landscaping, Landscaped, < 1/4 Acre
Parcel#: 179-20-612-028
Parking: Attached, Finished Garage, Garage, Garage Door Opener, Inside Entrance, Private
Parking Notes: Attached, Finished Garage, Garage, Garage Door Opener
Patio/Porch: Balcony, Porch
Pool: Community
Sewer: Public Sewer
Swimming Pool: Yes
Utilities: Cable Available, Underground Utilities
Window: Blinds
Room Sizes
Living Room: 15 X 12
Kitchen: 9 X 9
Dining Room: 17 X 9
Bedroom 3: 13 X 11
Bedroom 2: 13 X 11
Primary Bedroom: 16 X 12
Local Schools
High School: Foothill
Middle School: Brown B. Mahlon
Elementary School: Taylor, Robert L.,Taylor, Robert L.
Listed By / Shown By
Listed By
Agency Name: McKenna Property Management
Agency Contact: 702-434-4663
Agent Name: Jenni McKenna
Shown By
Agency Title: Wardley Real Estate
Agency Phone: 702-256-4900

477 Ylang Place | MLS# 2812395
This property located at 477 Ylang Place, Henderson, NV 89015 is currently listed for rent with an asking price of $1,887 / Monthly. Search Henderson real estate on www.wardleyre.com today.